6363 S Keokuk Road
6363 S Keokuk Road
6363 S Keokuk Road
6363 S Keokuk Road
6363 S Keokuk Road
6363 S Keokuk Road
6363 S Keokuk Road
6363 S Keokuk Road
6363 S Keokuk Road
6363 S Keokuk Road
6363 S Keokuk Road
6363 S Keokuk Road
6363 S Keokuk Road
6363 S Keokuk Road
6363 S Keokuk Road
6363 S Keokuk Road
6363 S Keokuk Road
6363 S Keokuk Road
6363 S Keokuk Road
6363 S Keokuk Road
6363 S Keokuk Road
6363 S Keokuk Road
6363 S Keokuk Road
6363 S Keokuk Road
6363 S Keokuk Road
6363 S Keokuk Road
6363 S Keokuk Road
6363 S Keokuk Road
6363 S Keokuk Road
6363 S Keokuk Road
6363 S Keokuk Road
6363 S Keokuk Road
6363 S Keokuk Road
6363 S Keokuk Road
6363 S Keokuk Road
6363 S Keokuk Road
6363 S Keokuk Road
6363 S Keokuk Road
VIEW PHOTOS
Listed by Terry Booth with Century 21 Circle 708-642-4663
$722,000

6363 S Keokuk Road

3 Beds 4 Baths 2,469 Sq.Ft. 0.47 Acres

Description

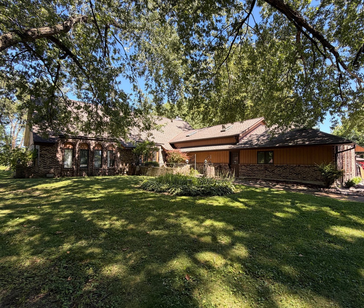
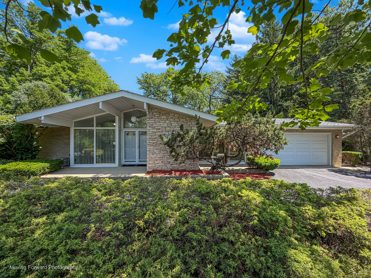
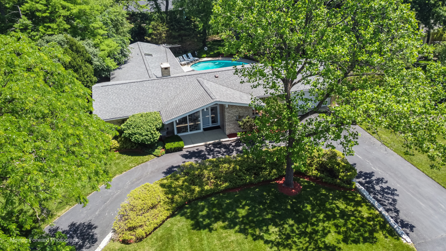
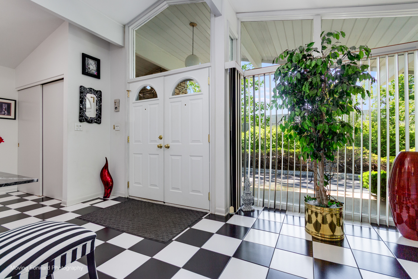
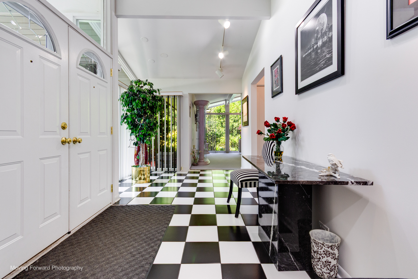
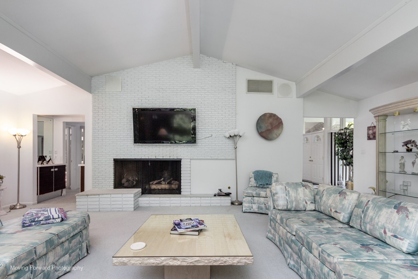
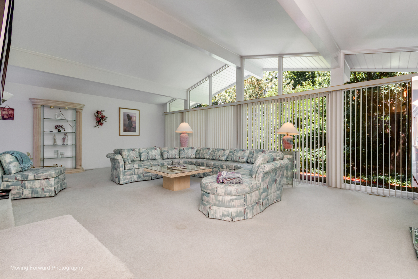
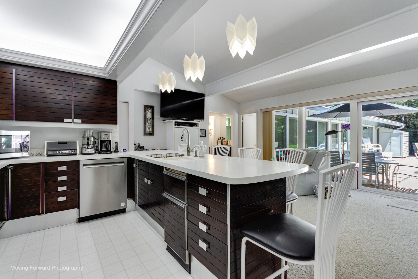
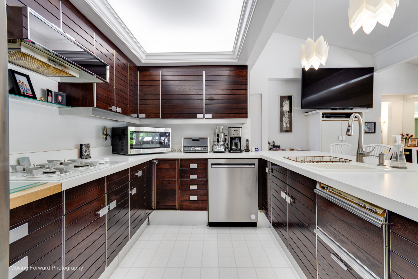
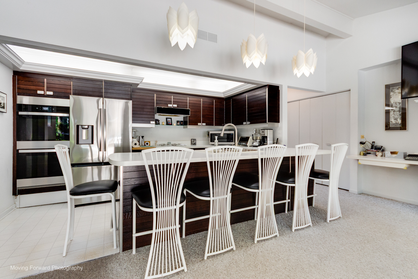
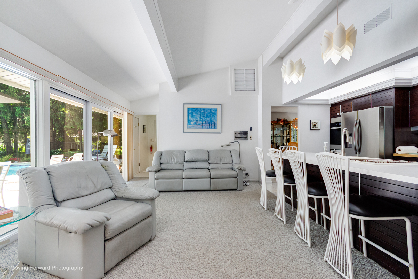
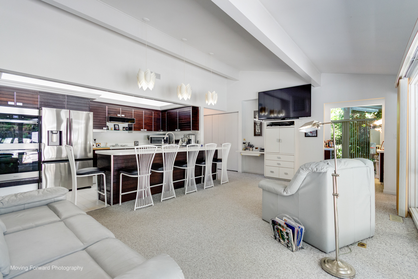
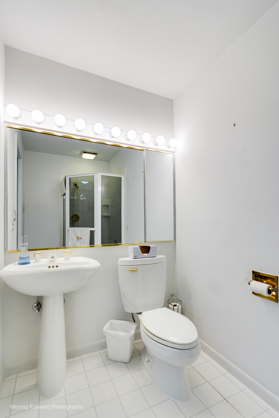
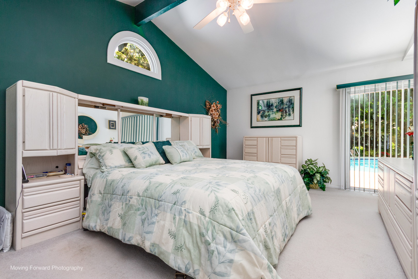
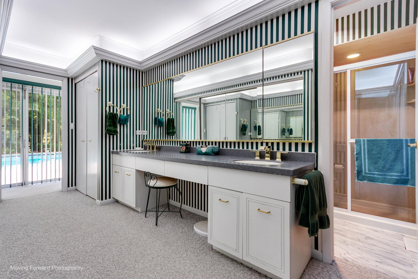
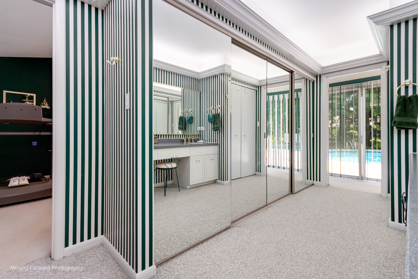
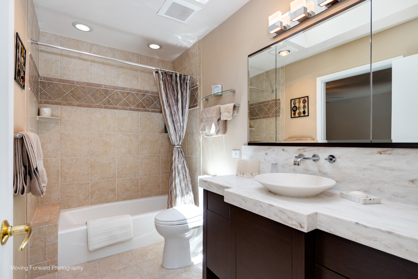
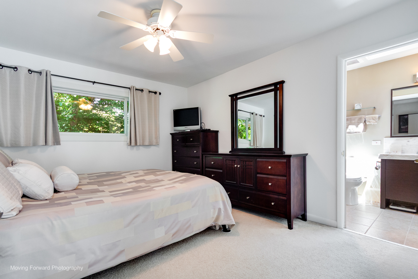
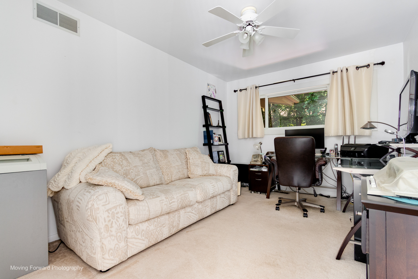
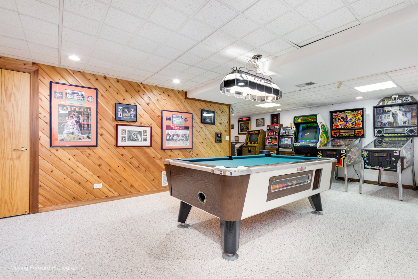
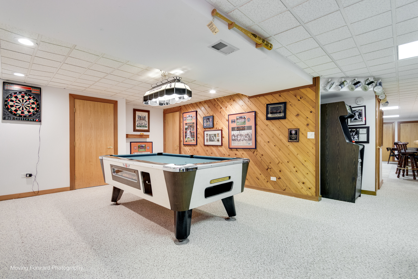
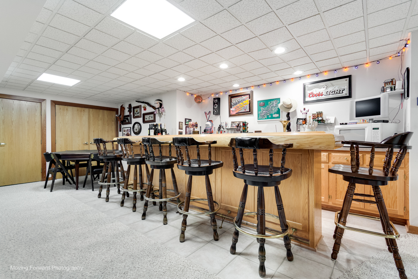
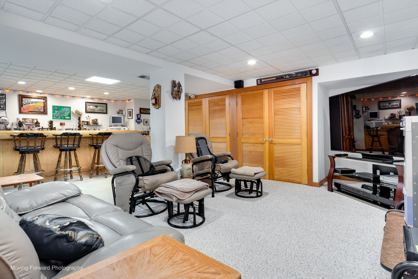
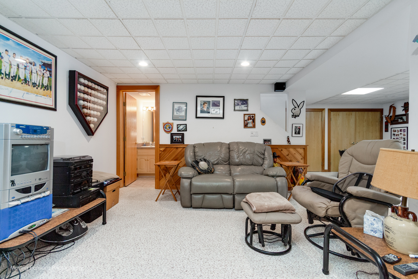
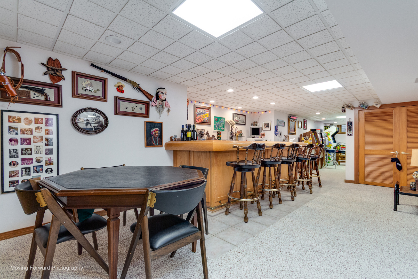
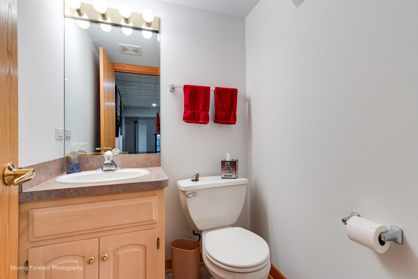
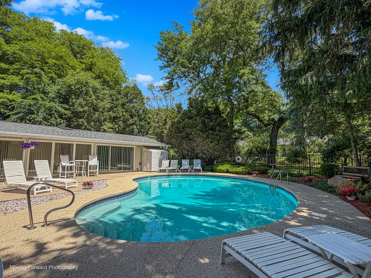
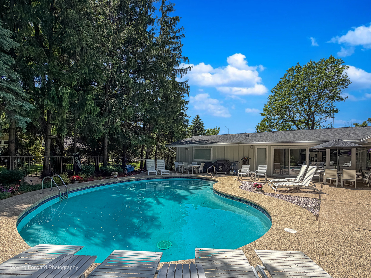
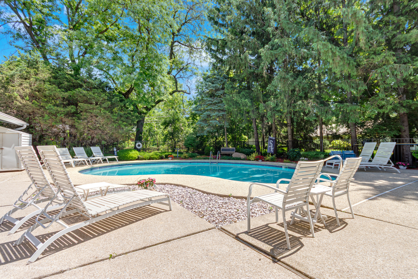
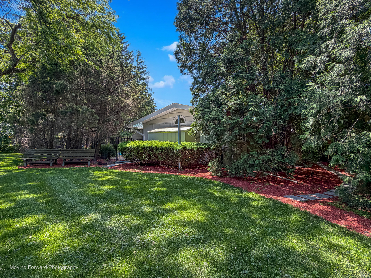
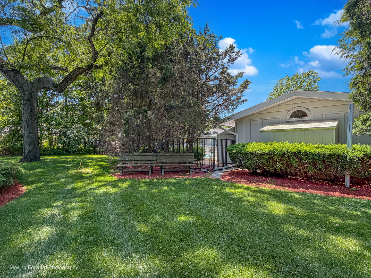
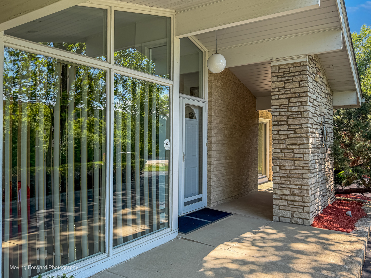
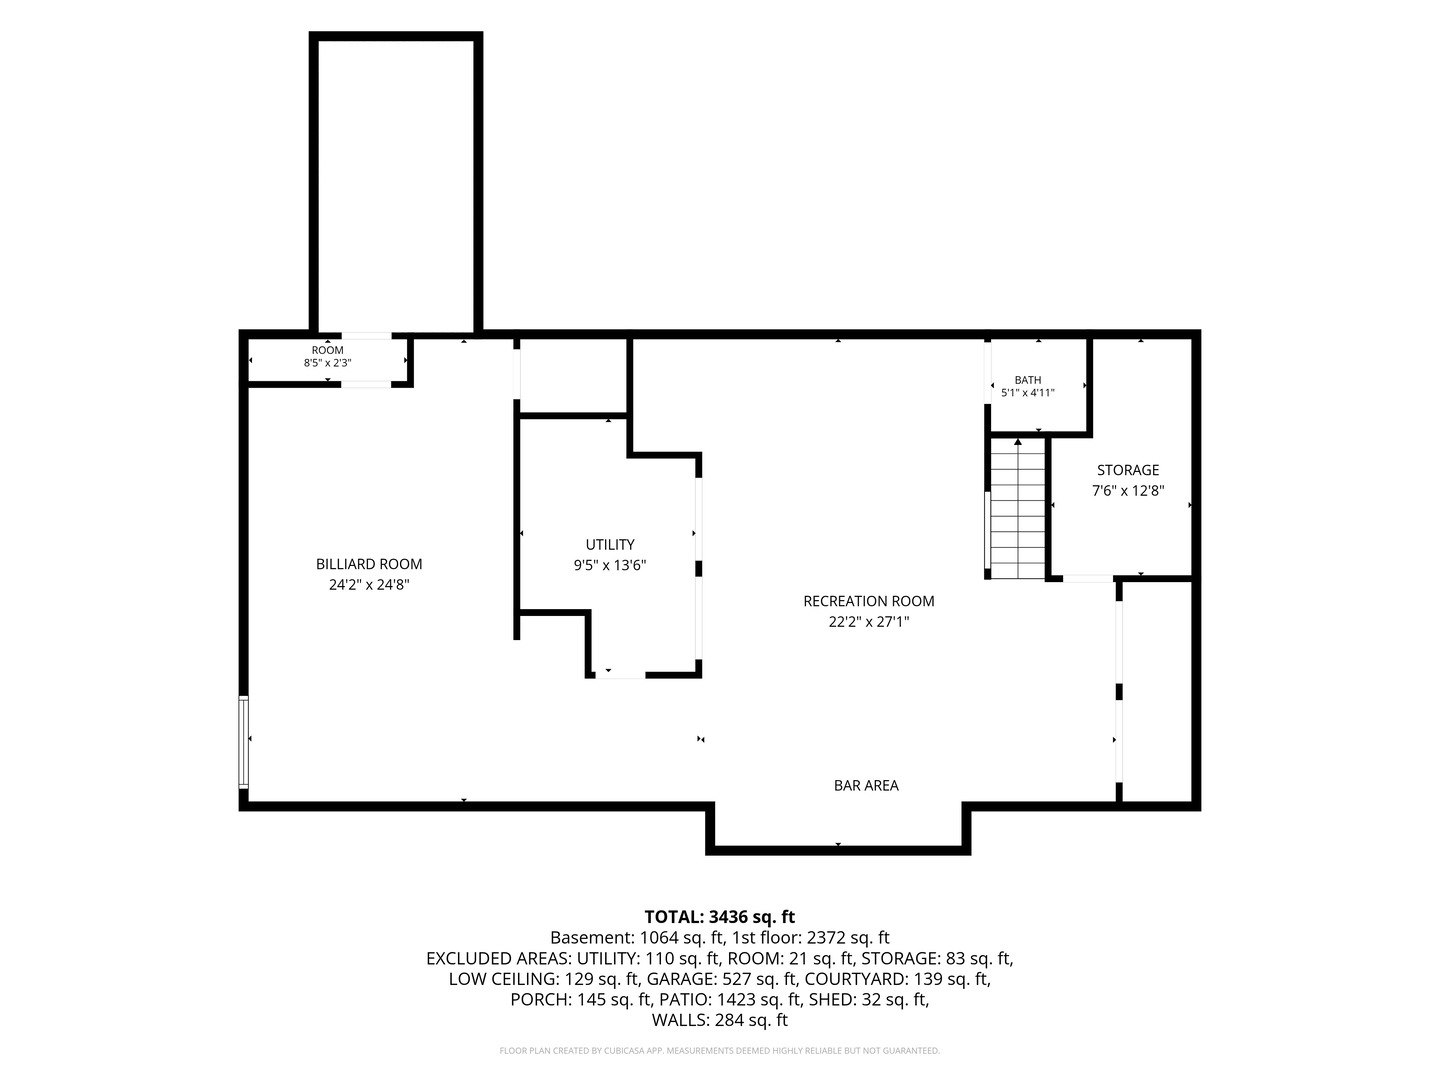
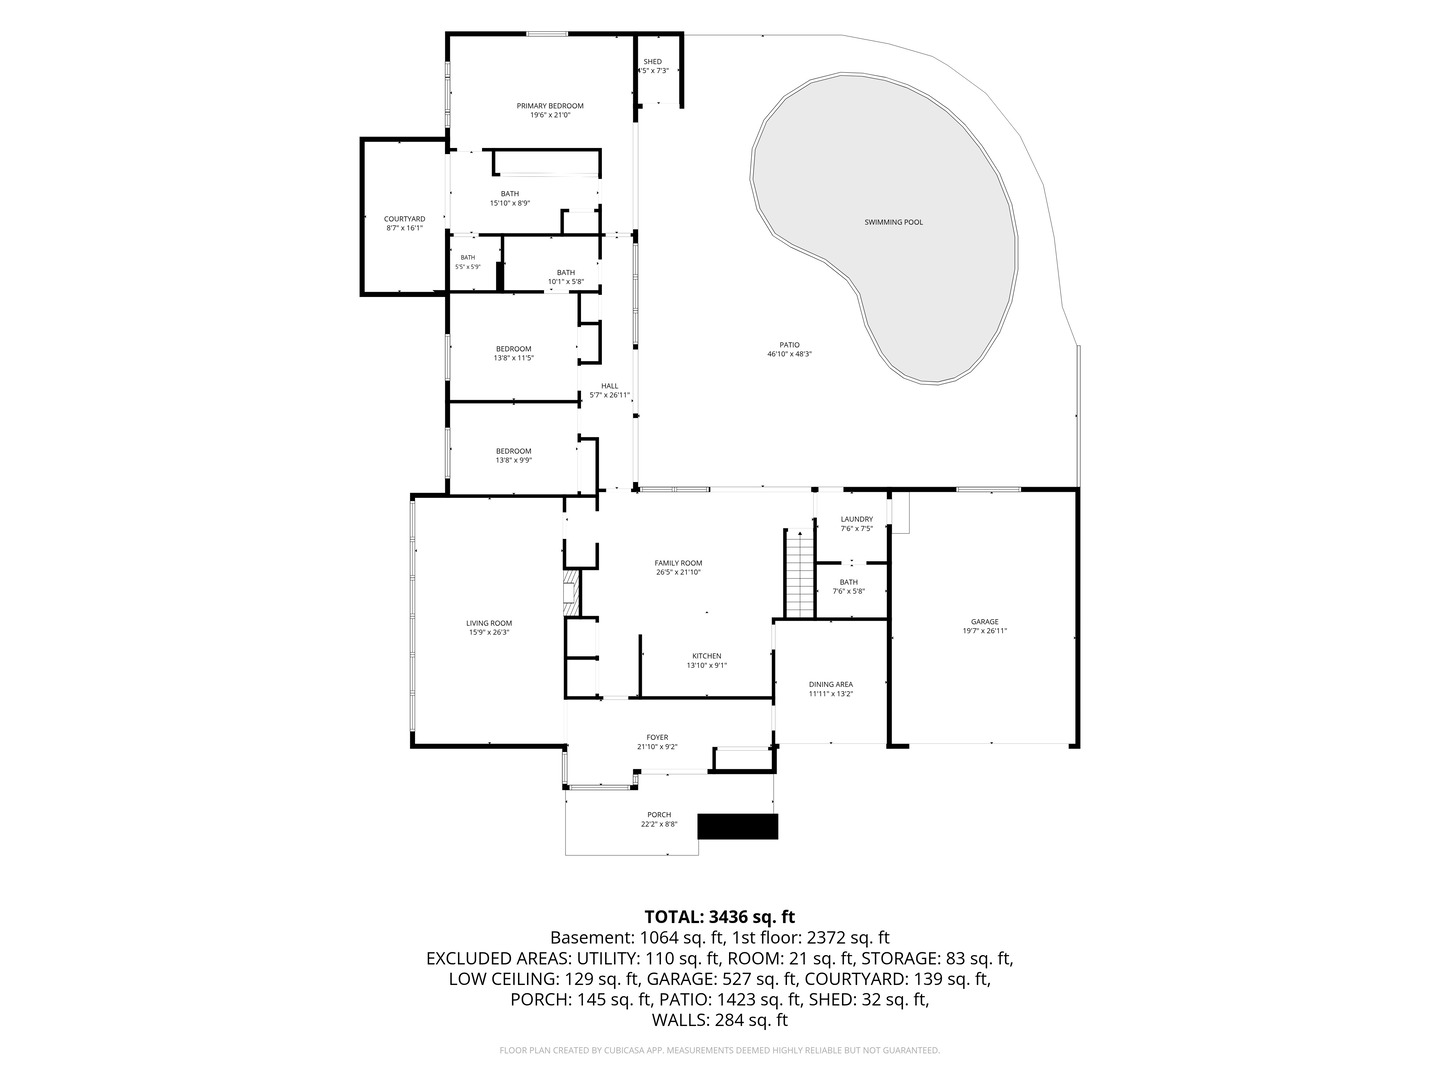
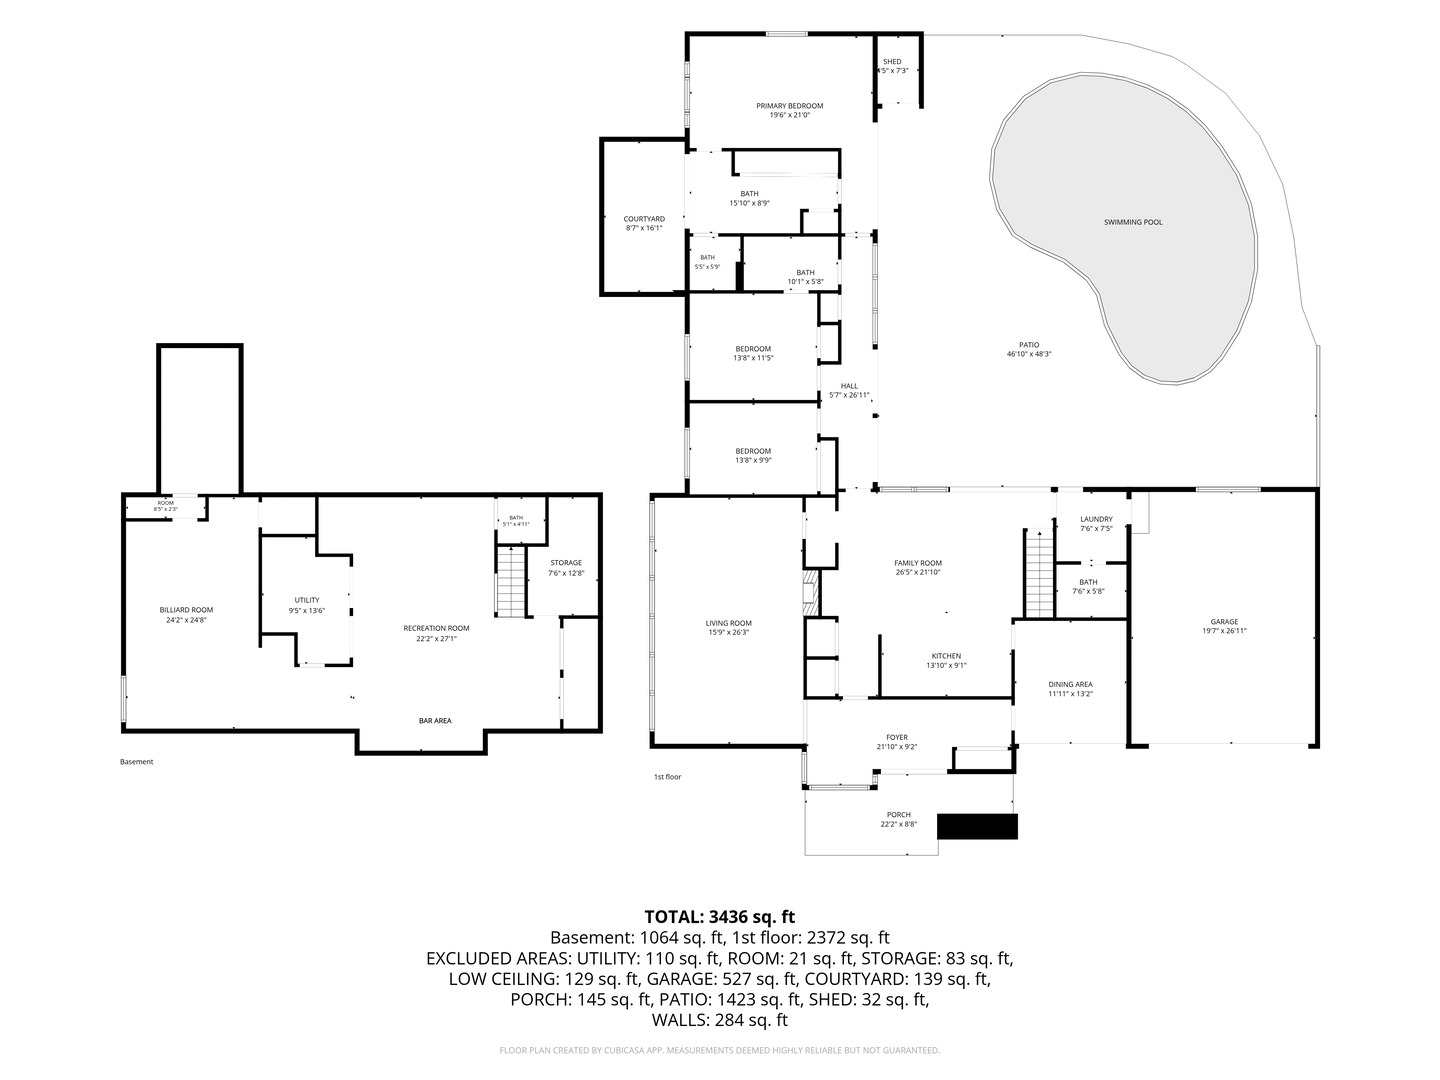
Welcome to this beautiful California Ranch-style home, offering a low-profile single-story design, an open-concept floor plan, and a seamless connection to the outdoors. The spacious primary suite features a private 16x8 courtyard, perfect for morning coffee or relaxing any time of day. The oversized 16x9 powder room offers abundant counter space and storage, along with a separate bath and toilet area. This home features 3 bedrooms, 3.1 baths, and a finished lower level with a huge recreation room and billiard room-ideal for entertaining. A rare opportunity to enjoy ranch-style living with exceptional indoor and outdoor spaces. Home is being conveyed As-Is.

Share Property

Location

6363 S Keokuk Road, Indian Head Park, IL 60525

Status

Sold

Date Sold

August 3, 2026

Property Amenities

Interior
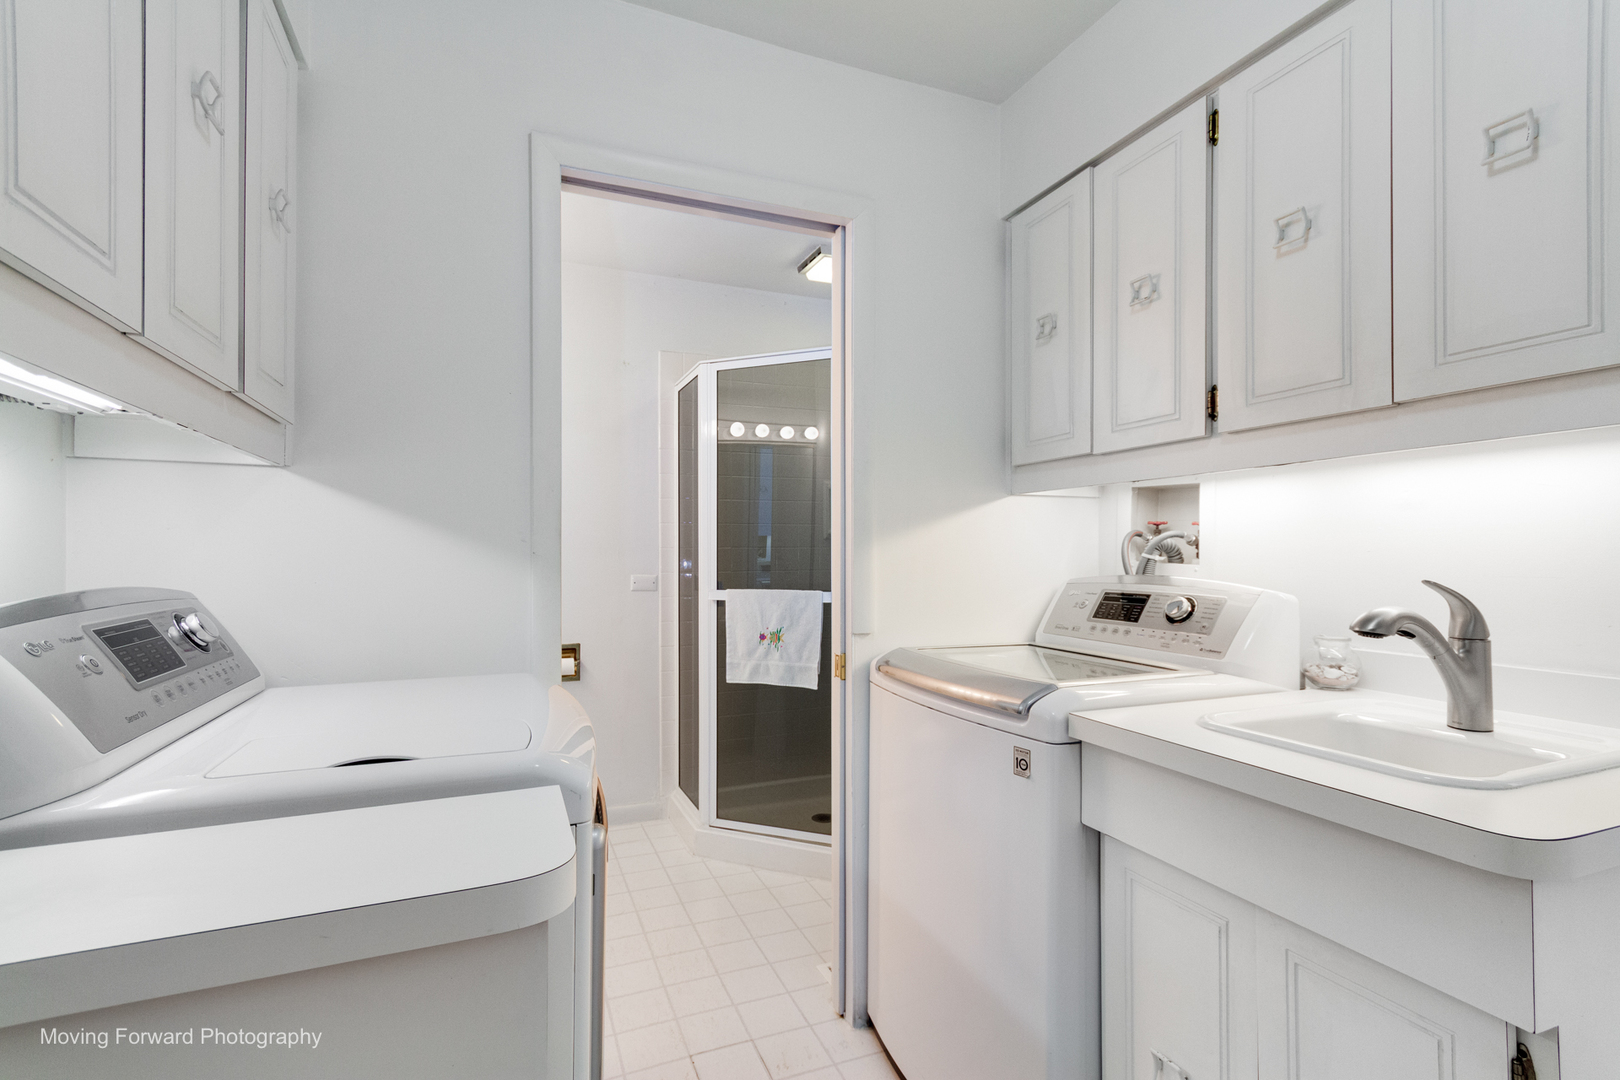
Laundry room Main Level, Gas Dryer Hookup, In Unit, Sink
Fireplace Gas Log, Gas Starter
Appliances Double Oven, Range, Dishwasher, Refrigerator, Washer, Dryer, Disposal, Trash Compactor, Stainless Steel Appliance(s), Oven, Range Hood
Flooring Carpet
Total Bedrooms: 3
Half Bathrooms: 1
Full Bathrooms: 3
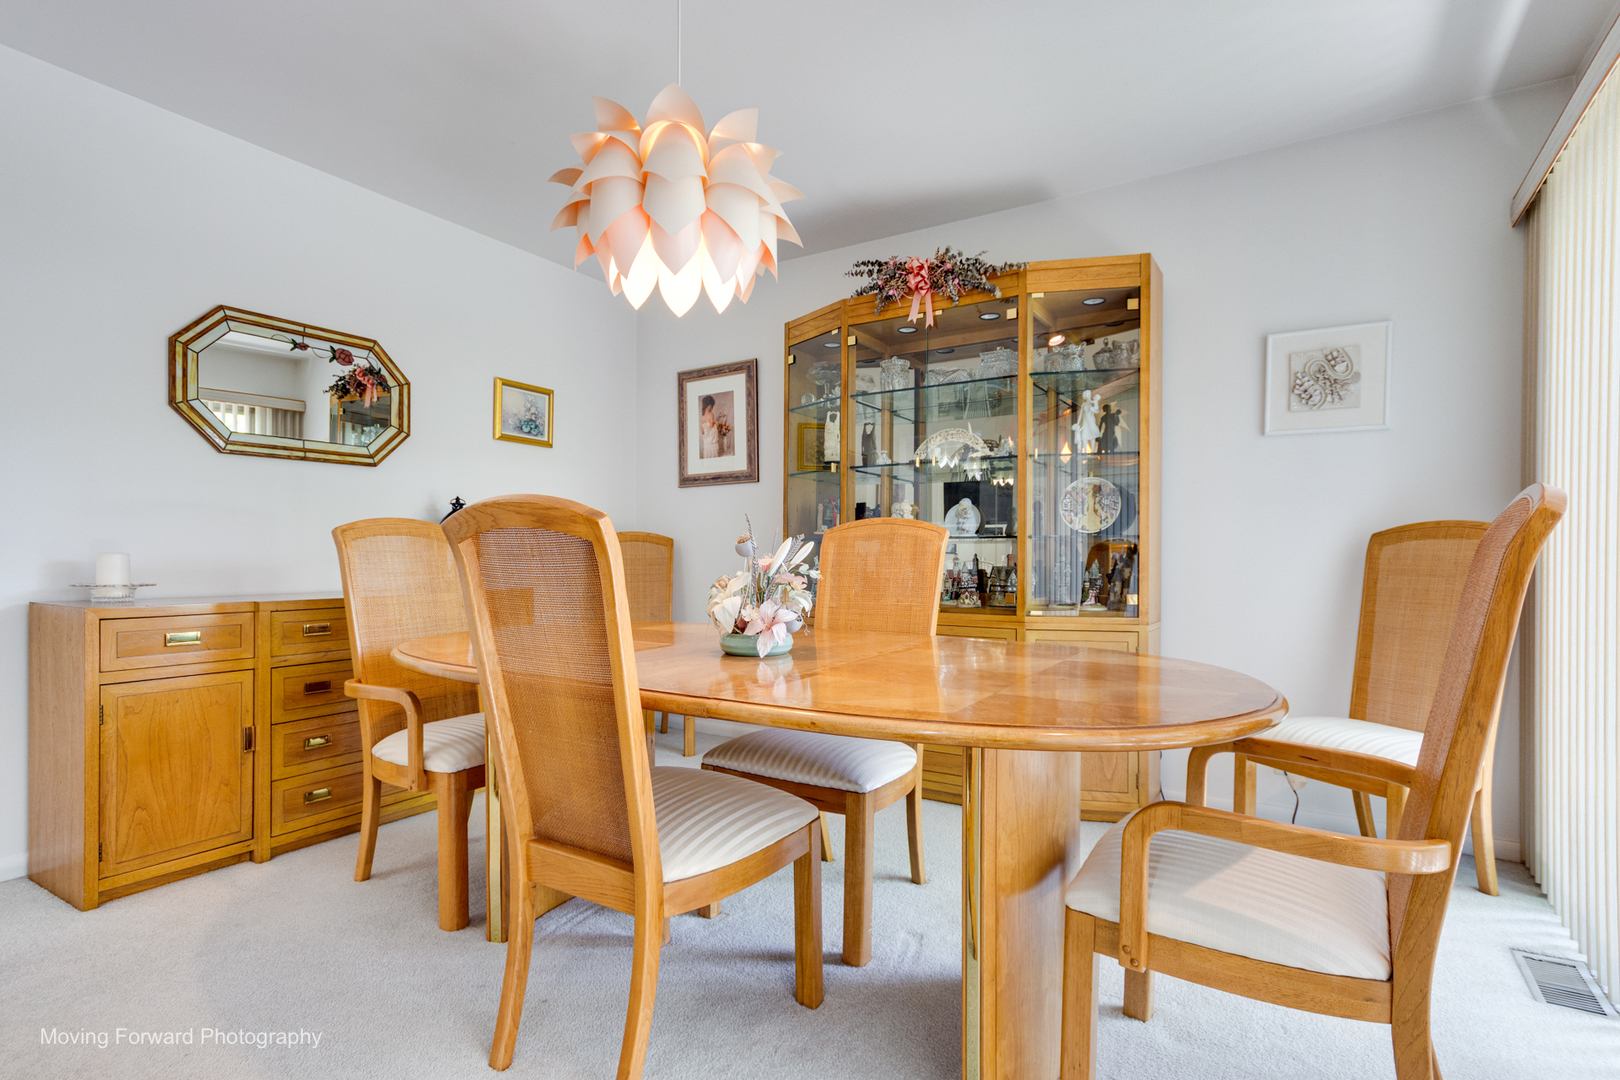
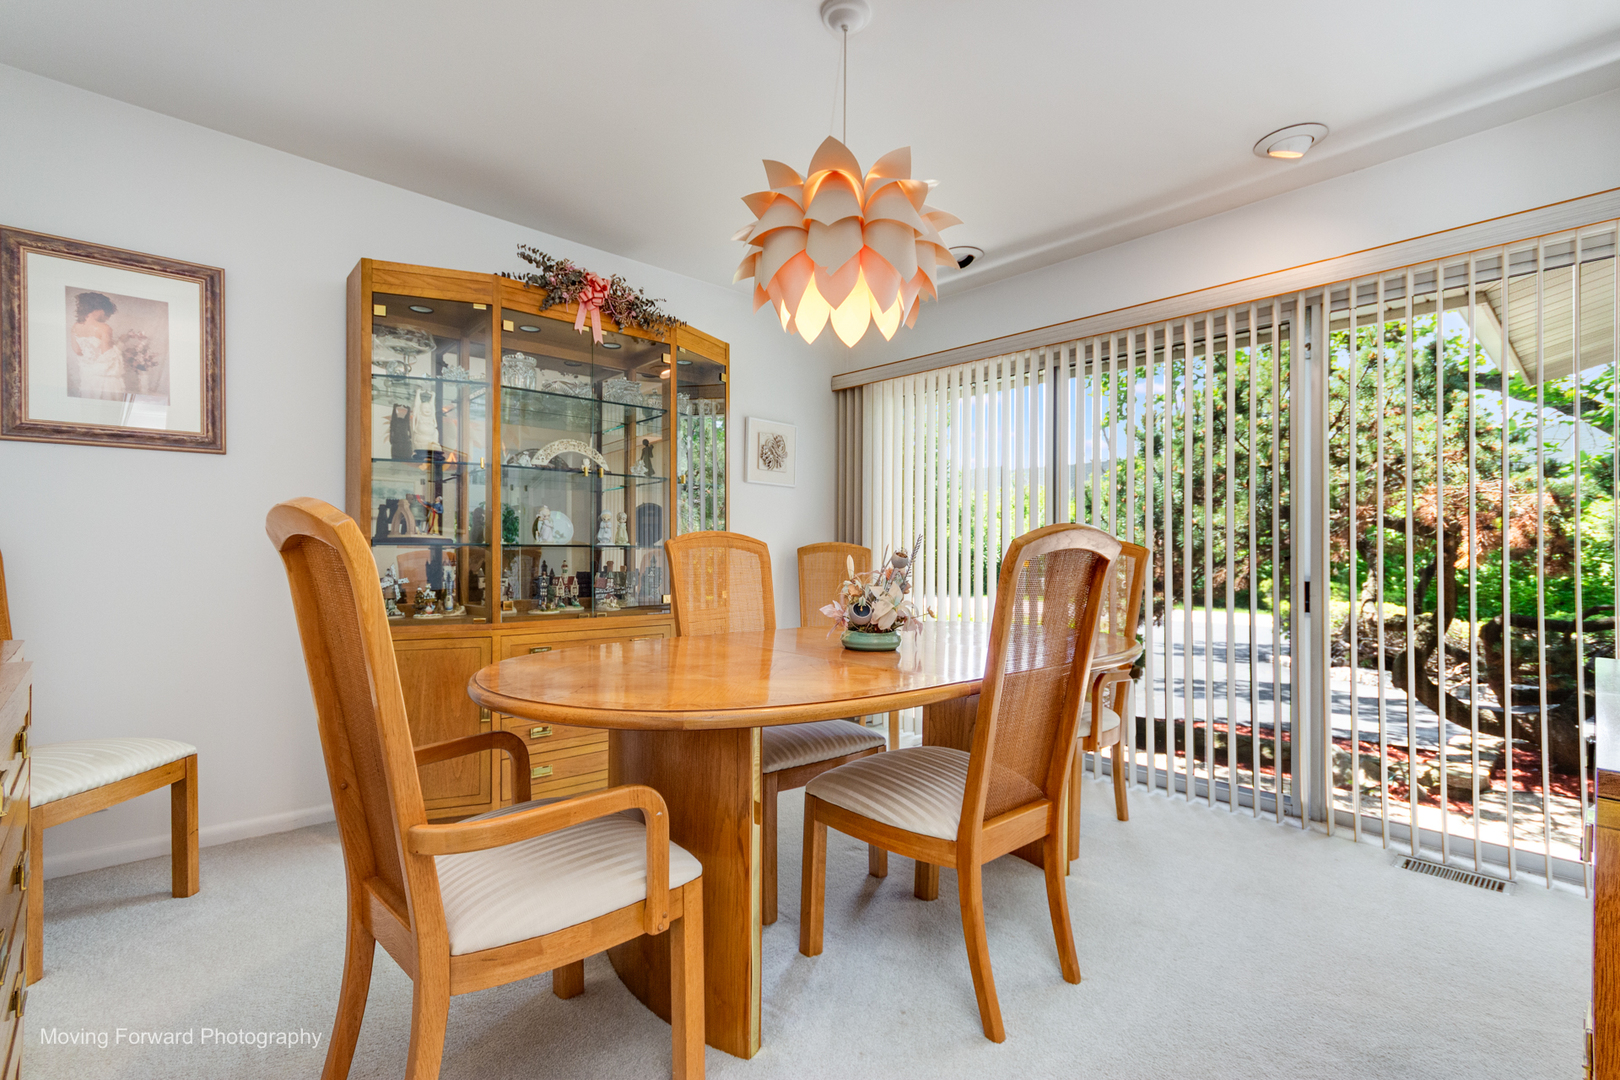
Other Interior Features Cathedral Ceiling(s), Wet Bar, 1st Floor Bedroom, 1st Floor Full Bath, Built-in Features, Walk-In Closet(s), Beamed Ceilings, Open Floorplan, Separate Dining Room, Paneling
Area & Lot
Lot Area 0.47 Acres
Living area 2,469 Sq.Ft.
MLS® ID 12561498
Year Built 1961
School District 204
High School Lyons Twp High School
Middle School Highlands Middle School
Elementary School Highlands Elementary School
Architecture Styles Ranch
Type Residential
Status Sold
Exterior
Pool In Ground
Air conditioning Central Air
Heat type Natural Gas, Forced Air
Water Source Lake Michigan
Garage Space 2.0
Sewer Public Sewer
Parking Asphalt, Garage Door Opener, Yes, Garage Owned, Attached, Off Street, Garage
Finance
Sales Price $722,000
Real Estate Tax $10,546 yearly
Lisa Wenzel

Lisa Wenzel

TITLE

Designated Managing Real Estate Broker

LICENSE

471004304

Featured Properties

Work With Us

We pride ourselves in providing personalized solutions that bring our clients closer to their dream properties and enhance their long-term wealth. Contact us today to discuss all your real estate needs!