1486 W Grand Haven Road
VIEW PHOTOS
Listed by Lisa Wenzel with Wenzel Select Properties, Ltd. 630-430-4797
$399,900

1486 W Grand Haven Road

3 Beds 3 Baths 2,480 Sq.Ft. 6,534 Sq.Ft.

Open House

9/13/2026 12:00PM - 2:00PM CDT

Description

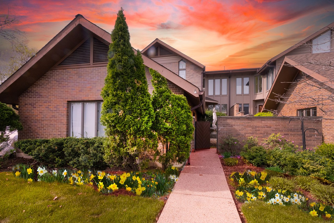
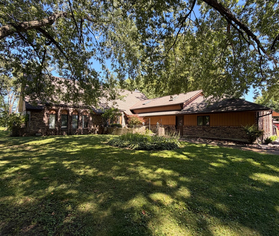
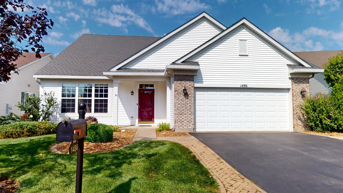
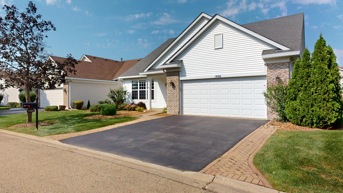
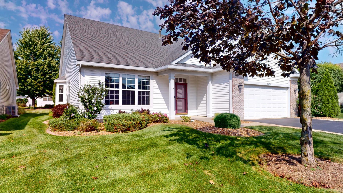
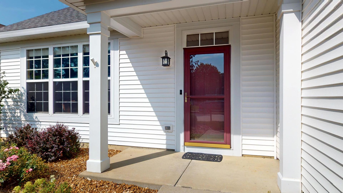
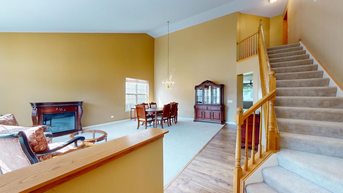
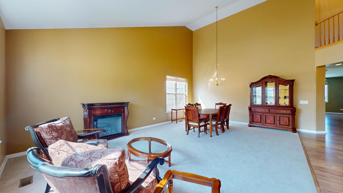
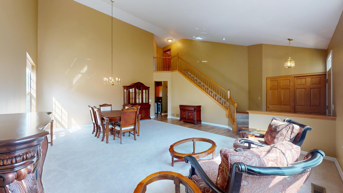
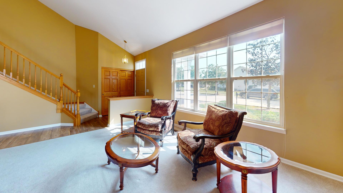
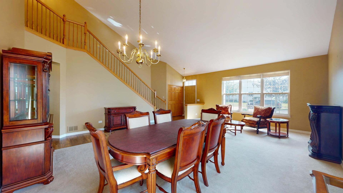
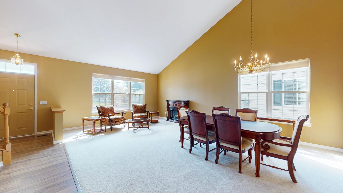
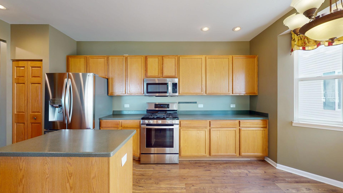
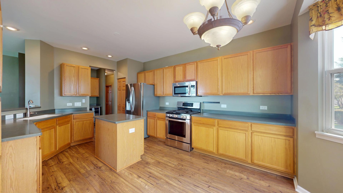
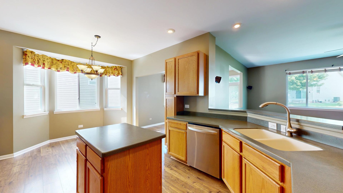
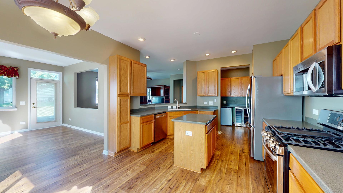
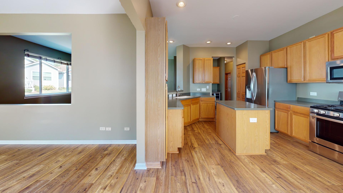
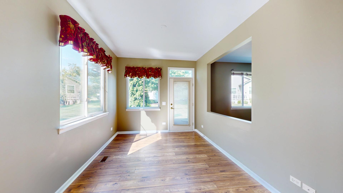
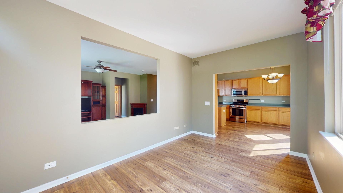
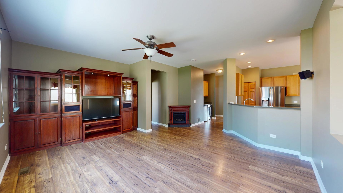
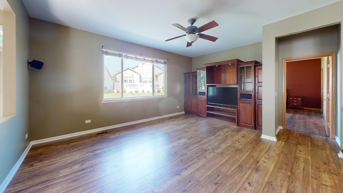
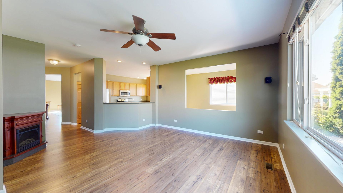
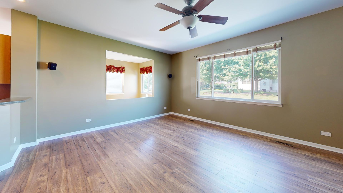
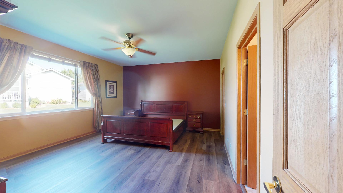
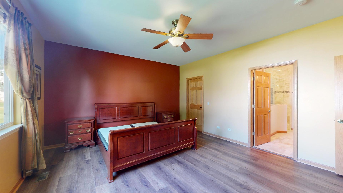
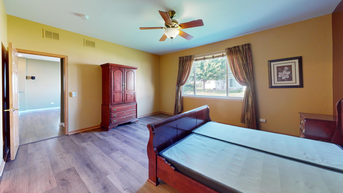
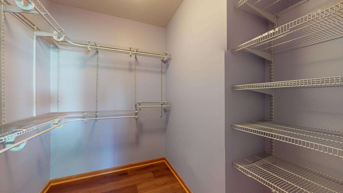
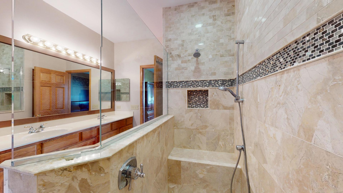
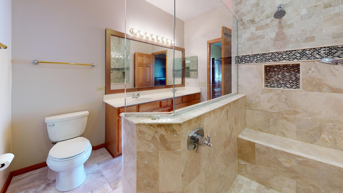
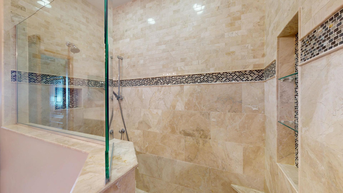
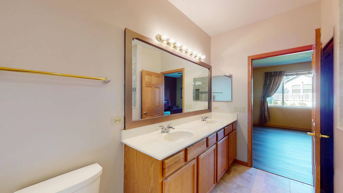
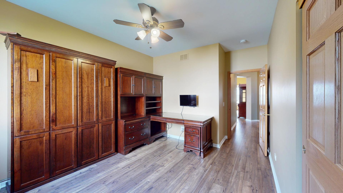
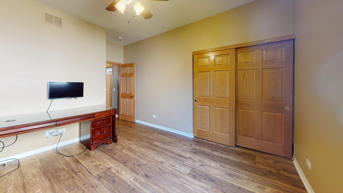
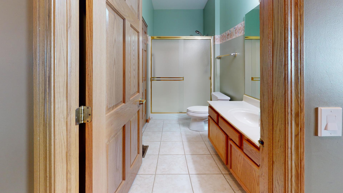
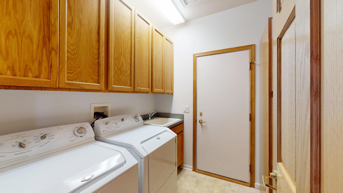
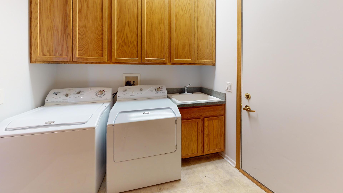
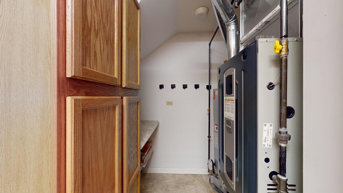
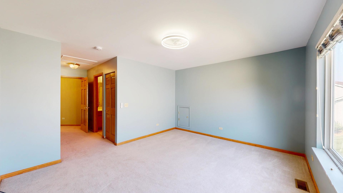
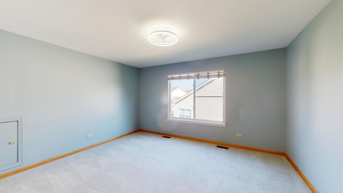
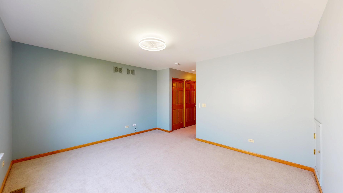
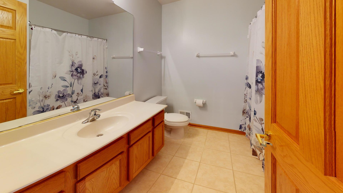
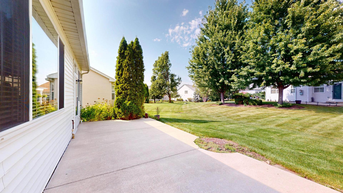
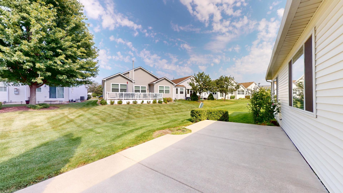
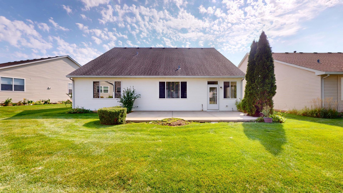
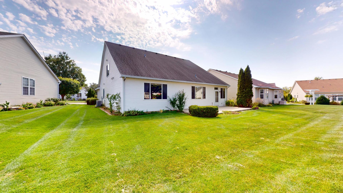
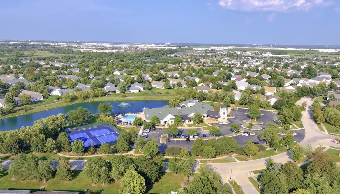
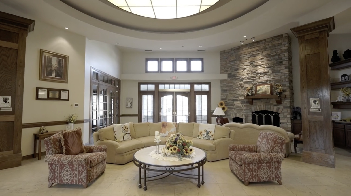
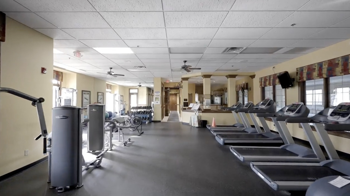
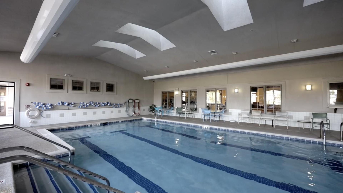
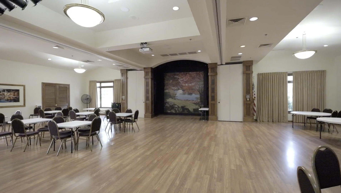
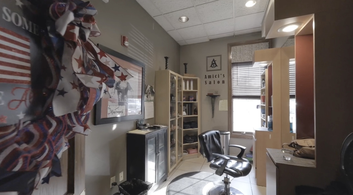
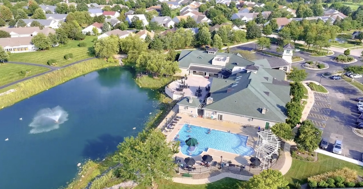
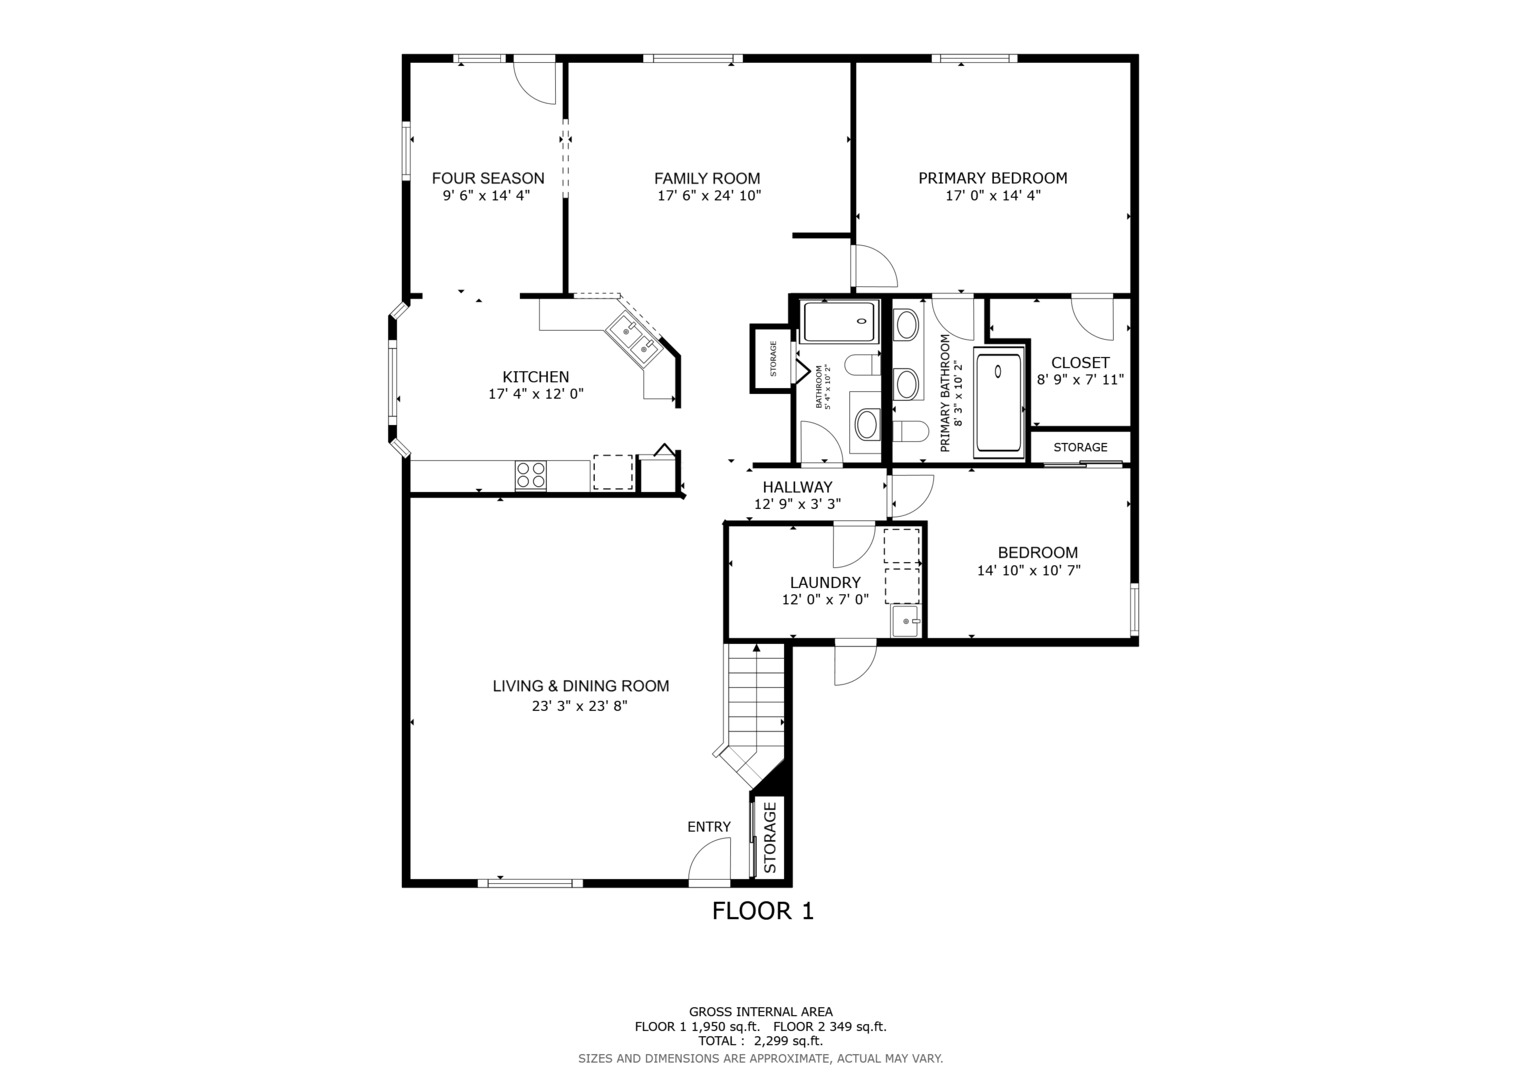
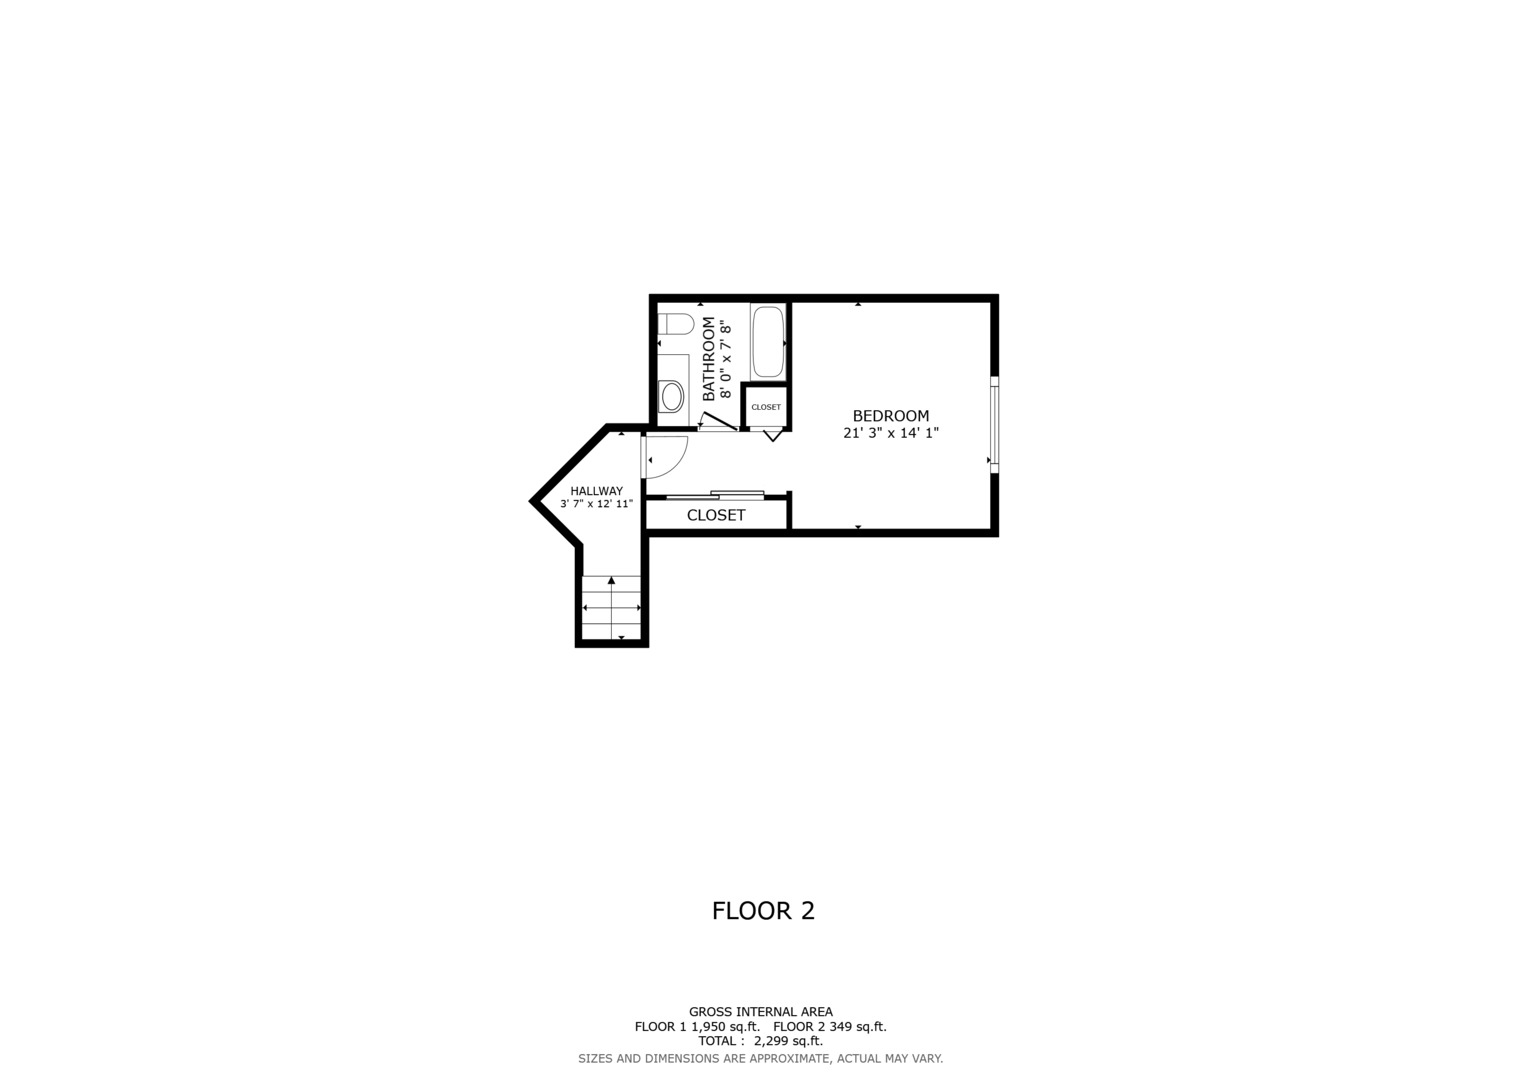
If you a looking for a home in an Active Adult Community with 3 bedrooms and 3 full baths, this is it! This Del Webb, Marquette model has an open floor plan. It is a ranch style home with a loft that includes a spacious 3rd bedroom and 3rd full bath, great for a private guest suite or home office. The main floor features a large living & dining room combo with a vaulted ceiling, perfect for entertaining and holiday gatherings. The kitchen features stainless steel appliances, corian countertops, a kitchen island, eating area for a large table, and breakfast bar. The kitchen opens to the spacious family room and four seasons room. The family room has built in speakers, and a custom entertainment center along with an electric fireplace. The large master bedroom has a walk-in closet and an updated ensuite bathroom with a double vanity sink and gorgeous oversized tiled, zero-entry (curbless) shower with a bench and multiple shower heads. The main floor also includes a second bedroom, another full bathroom, and laundry room. The two-car garage includes a heater and built-in shelving & cabinets. Grand Haven Community is an active adult community with a club house that includes 2 swimming pools, one outdoor and one indoor, a whirlpool, fitness center, salon, library, banquet area, bar area, bocce ball courts, tennis/pickle ball courts, and several ponds. There are many activities to get involved with in this community - over 30 clubs - such as a ceramics club, golf clubs, a bocce club, mahjong and poker clubs, just to name a few. This home is owned by the original owners but it's time for you to make it your own.

Share Property

Location

1486 W Grand Haven Road, Romeoville, IL 60446

Status

For Sale

Property Amenities

Interior
Laundry room Main Level, Gas Dryer Hookup, In Unit, Sink
Fireplace Electric
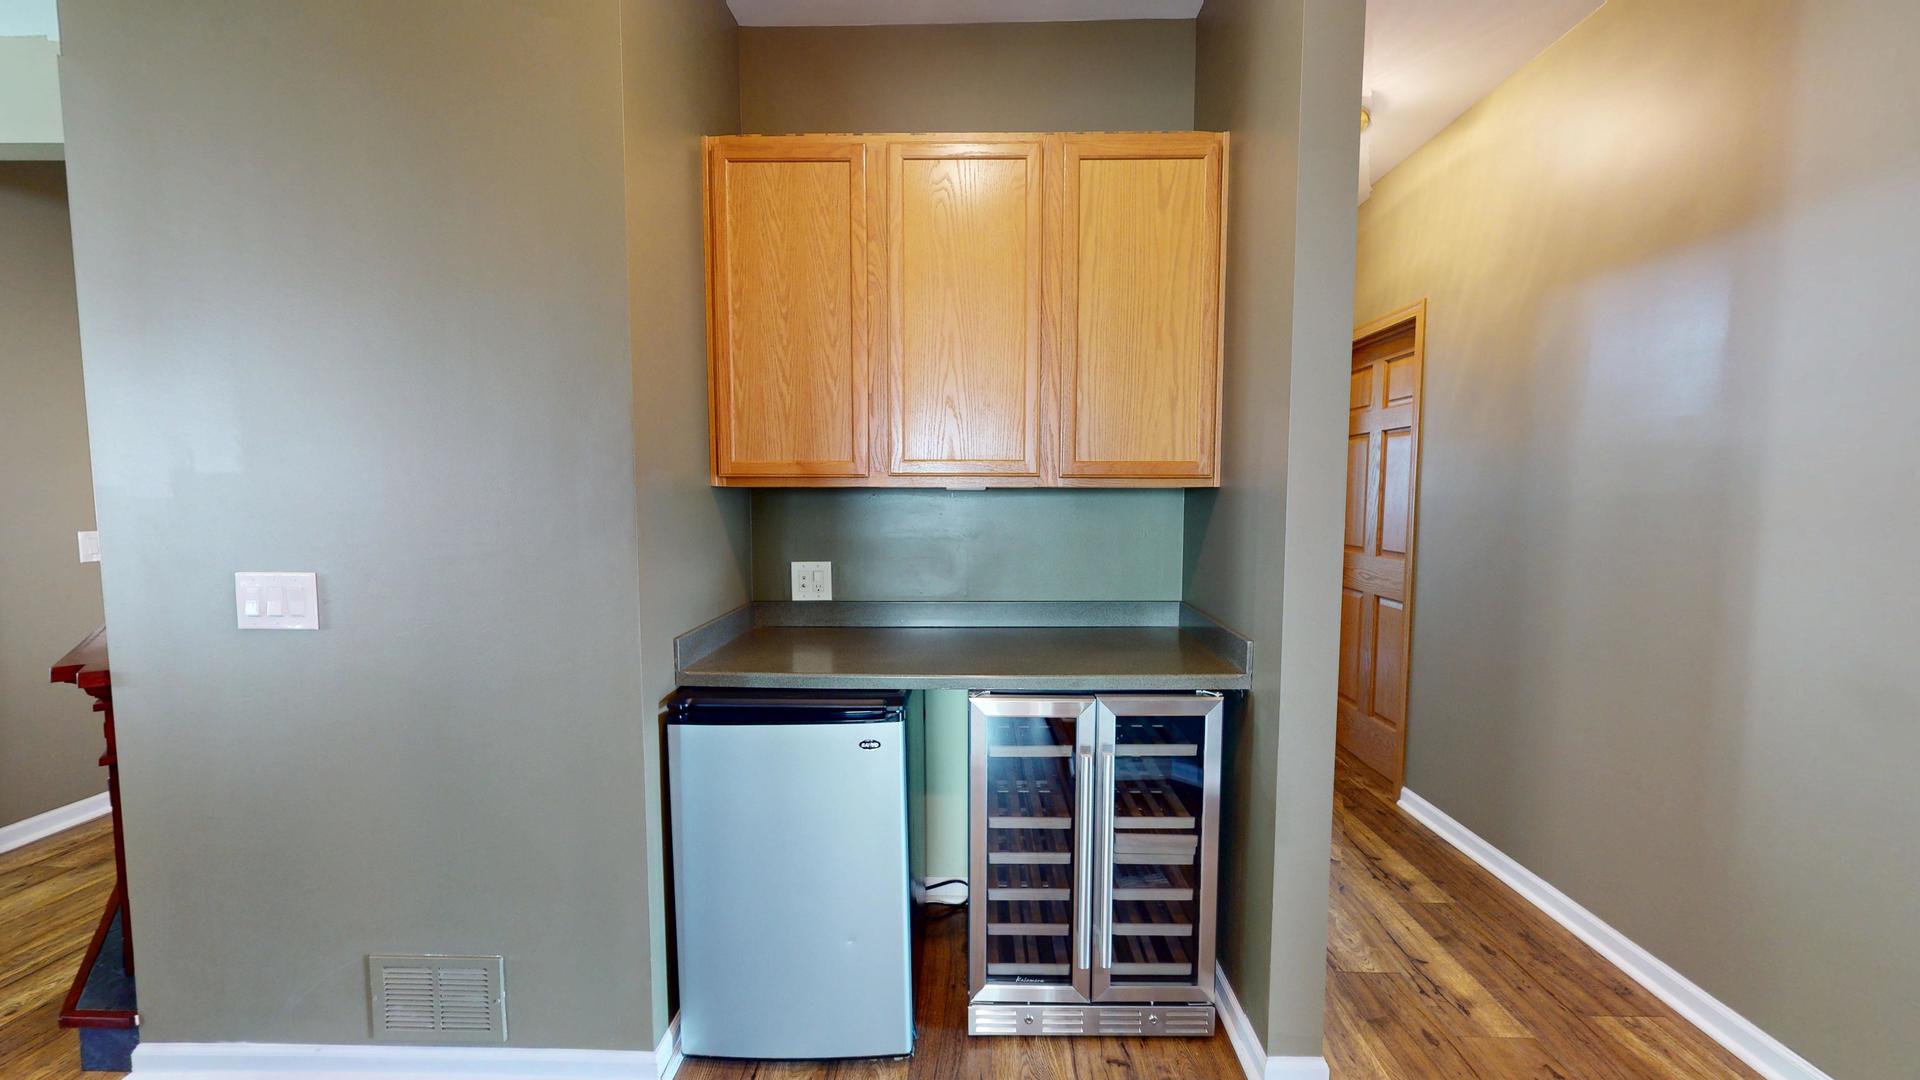
Appliances Microwave, Dishwasher, Refrigerator, Freezer, Washer, Dryer, Disposal, Stainless Steel Appliance(s), Wine Refrigerator, Gas Cooktop, Gas Oven, Humidifier
Flooring Laminate, Carpet
Total Bedrooms: 3
Full Bathrooms: 3
Other Interior Features Vaulted Ceiling(s), 1st Floor Bedroom, 1st Floor Full Bath, Walk-In Closet(s), High Ceilings, Open Floorplan, Pantry
Area & Lot
Open house

9/13/2026 12:00PM - 2:00PM CDT

Lot Area 6,534 Sq.Ft.
Living area 2,480 Sq.Ft.
MLS® ID 12733400
Year Built 2003
School District 205
High School Lockport Township High School
Middle School Richland Elementary School
Elementary School Richland Elementary School
Architecture Styles Ranch
Type Residential
Status For Sale
Exterior
Air conditioning Central Air
Heat type Natural Gas
Water Source Public
Garage Space 2.0
Sewer Public Sewer
Parking Asphalt, Brick Driveway, Garage Door Opener, Heated Garage, Garage, Yes, Garage Owned, Attached
Lot Features Landscaped
Roof Asphalt
Finance
Sales Price $399,900
HOA Fees $332 monthly
image

Schedule a Showing

We would love to show you our beautiful property. Please select your preferred date and time below. An agent will be in touch shortly to confirm your appointment.

Schedule a Showing

We would love to show you our beautiful property. Please select your preferred date and time below. An agent will be in touch shortly to confirm your appointment.

Thank you for your interest in 1486 W Grand Haven Road, Romeoville, IL 60446. We are reviewing your request and will be in touch shortly!

Mortgage Calculator

Estimate your monthly mortgage payment, including the principal and interest, property taxes, and HOA. Adjust the values to generate a more accurate rate.

All estimates are provided for informational purposes only. Actual amounts may vary.
$0,000 Your Payment 20 15 65
$0,000 Your Payment
Lisa Wenzel

Lisa Wenzel

TITLE

Designated Managing Real Estate Broker

LICENSE

471004304

Rebecca Brand

Rebecca Brand

TITLE

Real Estate Broker

LICENSE

475198780

Featured Properties

Work With Us

We pride ourselves in providing personalized solutions that bring our clients closer to their dream properties and enhance their long-term wealth. Contact us today to discuss all your real estate needs!