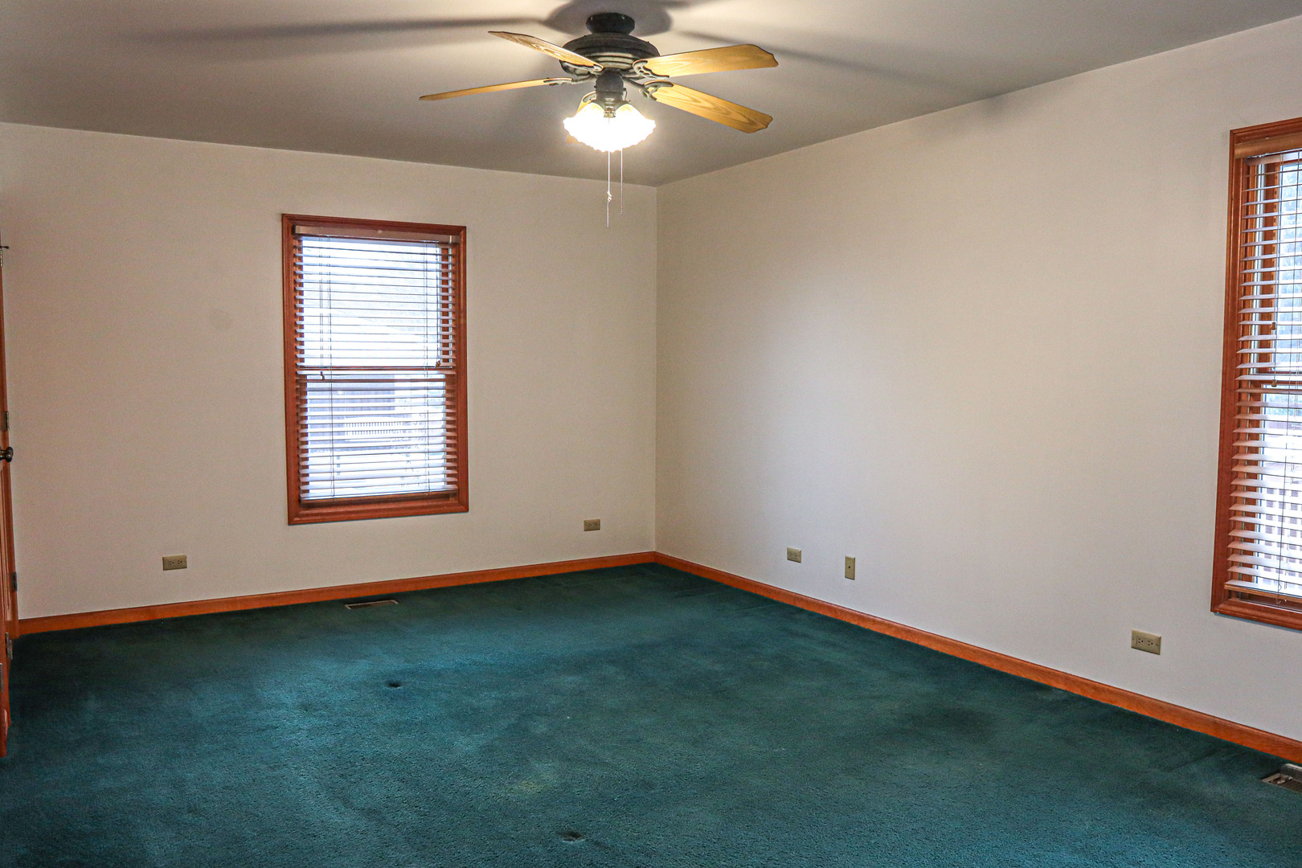
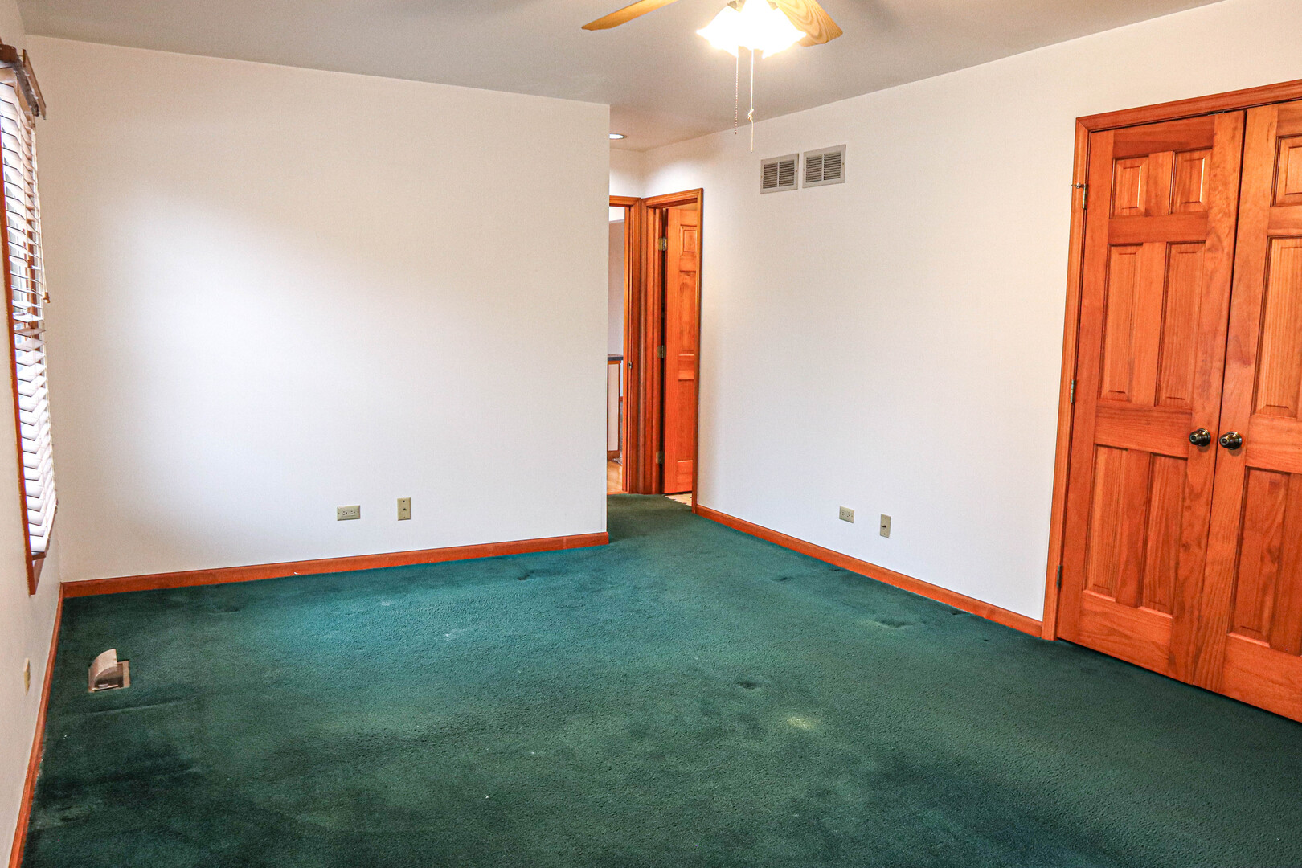
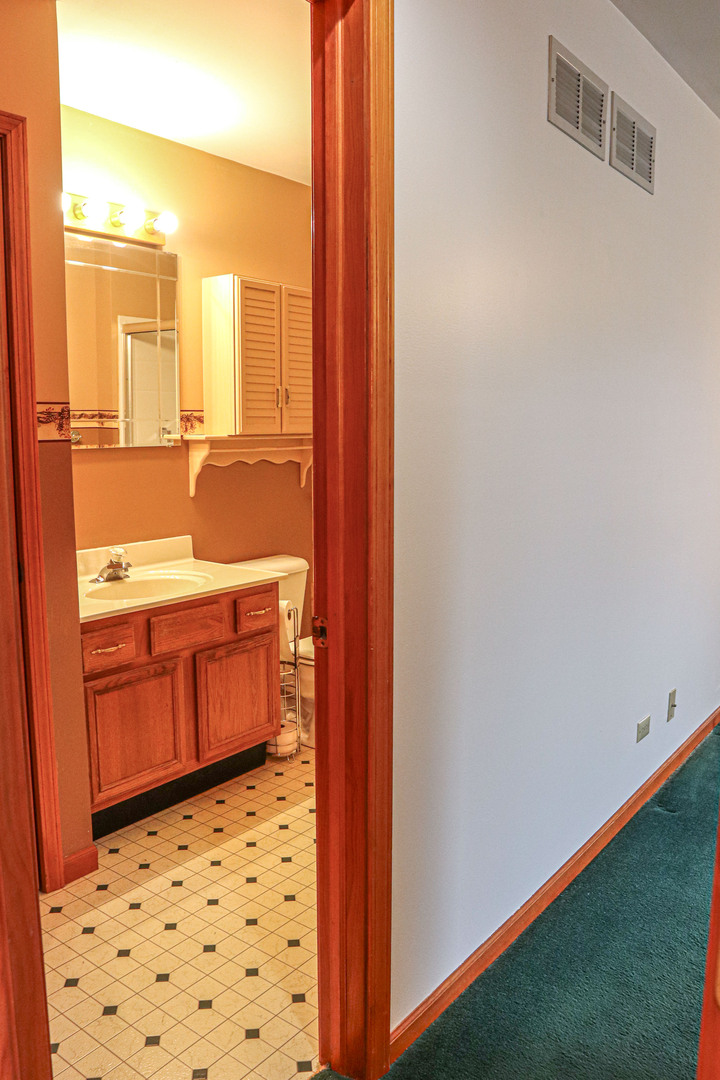
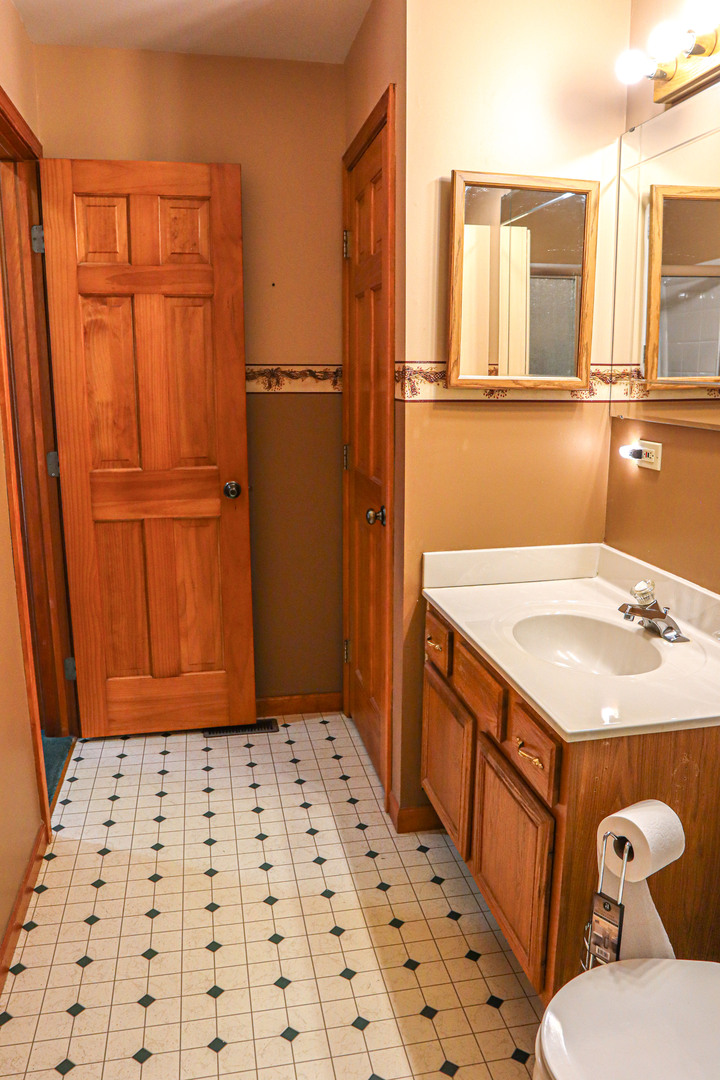
904 Harvest Trail Unit: B
VIEW PHOTOS
Bought with Lisa Wenzel with Wenzel Select Properties, Ltd. and Listed by Lauralee McElroy with Heartway Real Estate LLC 630-669-8806
$290,000

904 Harvest Trail Unit: B

2 Beds 2 Baths 1,302 Sq.Ft.

Description

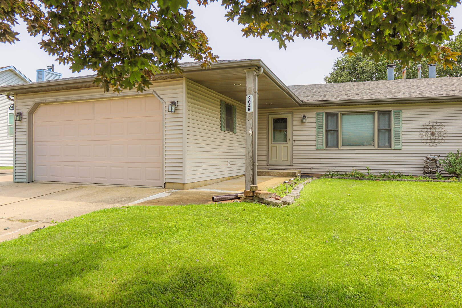
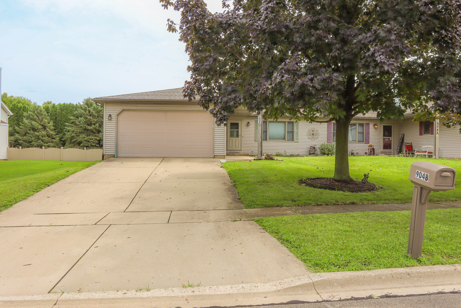
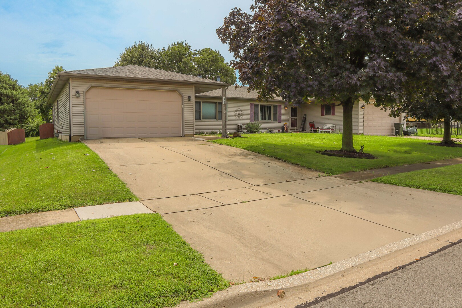
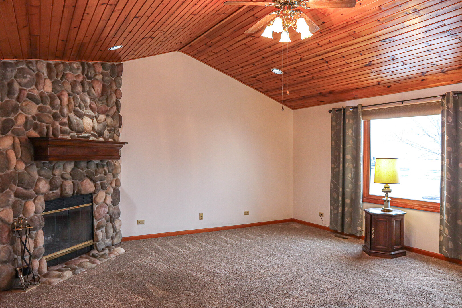
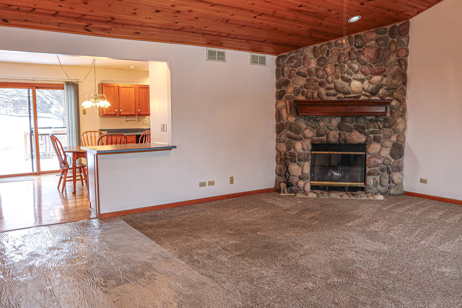
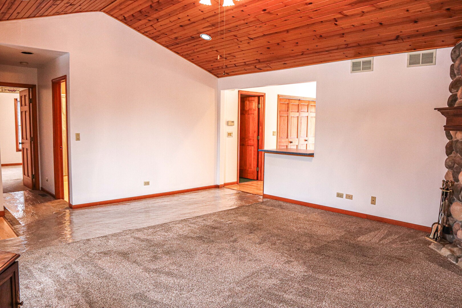
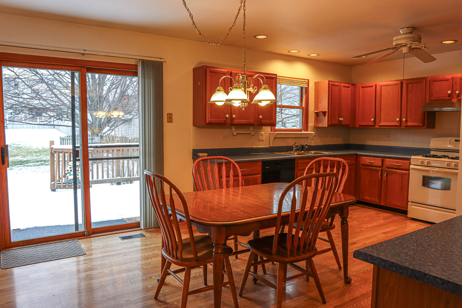
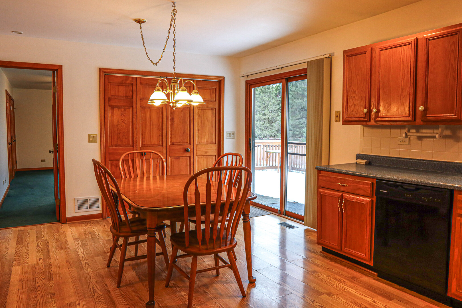
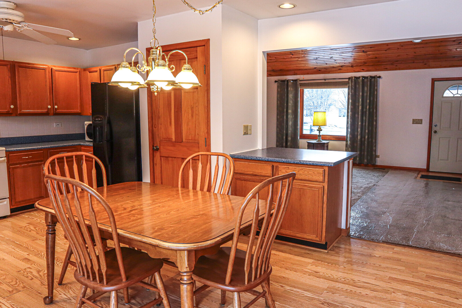
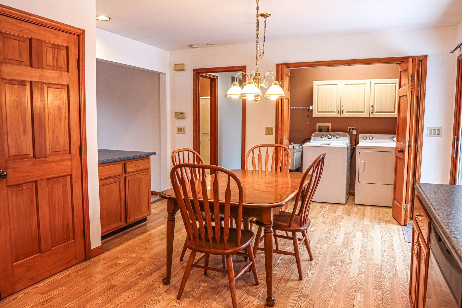
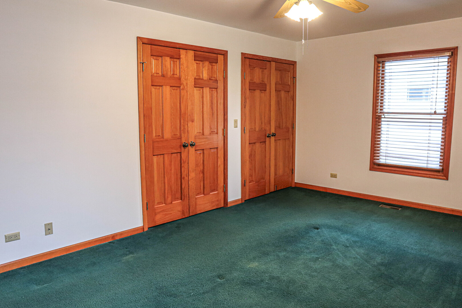
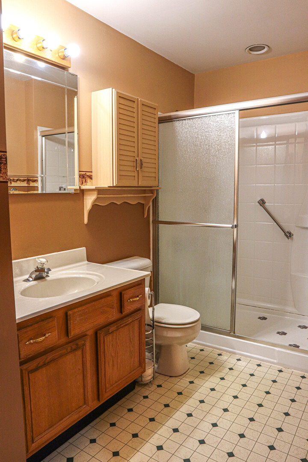
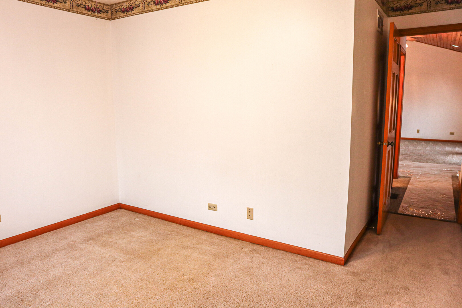
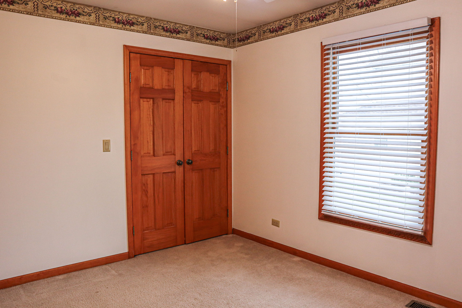
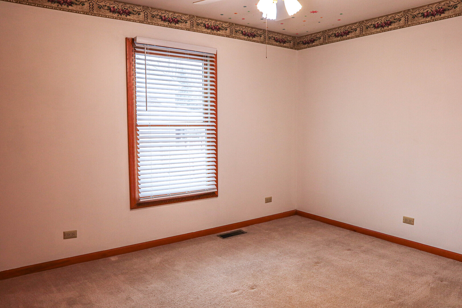
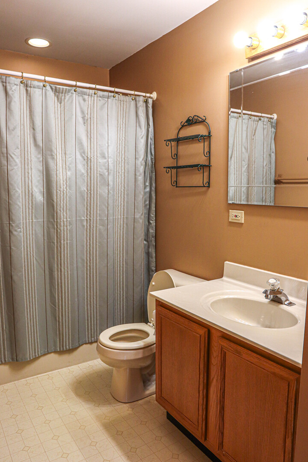
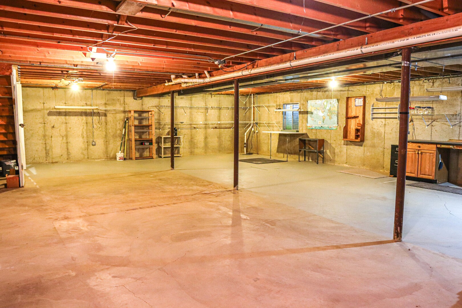
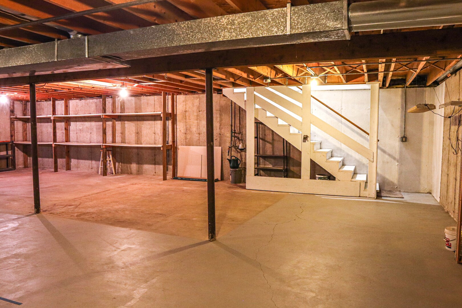
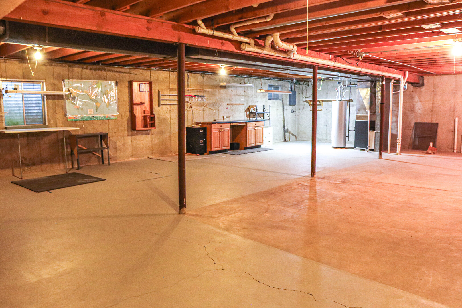
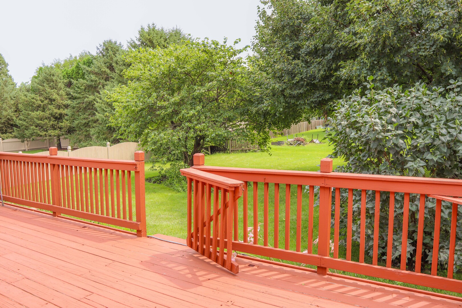
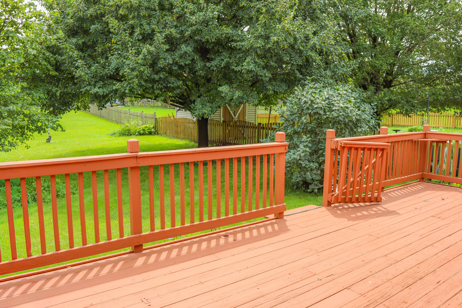
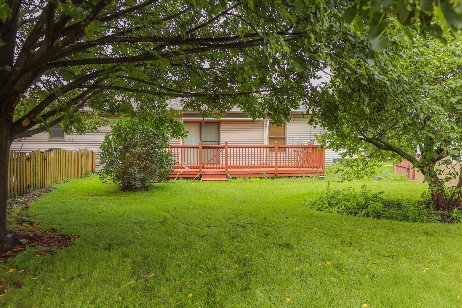
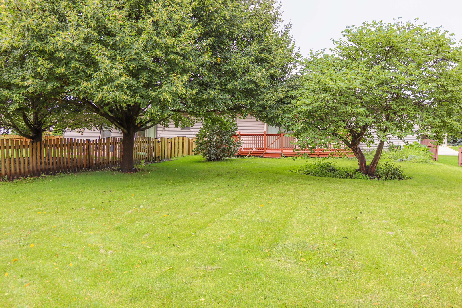
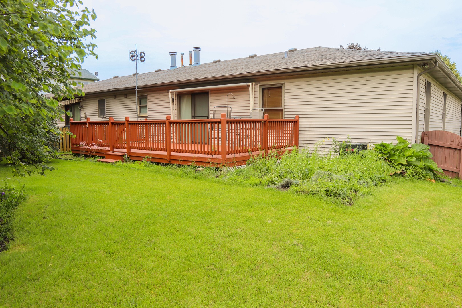
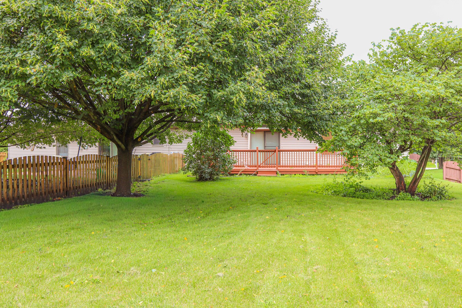
Rarely Available RANCH DUPLEX, Nestled on a Quiet Cul-De-Sac! NO HOA! This Home is A Perfect Blend of Comfort & Convenience, Including 2 Car Garage, Full Basement, 2 Bedrooms & 2 Full Baths! A Cathedral, Wood Ceiling & Stone Fireplace are Featured in the Living Room that Opens into Spacious Kitchen w/Dining Area! NEW Roof, NEW AC & "Fresh Coat on Deck" in 2026! Neutral Decor! Desirable Location! The Beautiful Backyard w/ Mature Trees & Perennials, Creates a Peaceful Area to Relax & Entertain! A Full Basement Has an Abundance of Storage + Workshop Area.....And Still Has Plenty of Room to Create A Home Gym, Media Room, Craft Room etc! Make This Home the Next On Your List to Visit! Schedule Your Private Viewing Today!!

Share Property

Location

904 Harvest Trail Unit: B, Yorkville, IL 60560

Status

Sold

Date Sold

October 21, 2026

Property Amenities

Interior
Laundry room Main Level, Washer Hookup, Gas Dryer Hookup, In Unit, Sink
Fireplace Wood Burning, Gas Starter
Appliances Range, Microwave, Dishwasher, Refrigerator, Washer, Dryer, Disposal, Range Hood
Flooring Laminate
Total Bedrooms: 2
Full Bathrooms: 2
Other Interior Features Cathedral Ceiling(s), 1st Floor Bedroom, 1st Floor Full Bath, Storage
Area & Lot
Living area 1,302 Sq.Ft.
MLS® ID 12732149
Year Built 1996
School District 115
Type Multi-Family
Status Sold
Exterior
Stories 1
Air conditioning Central Air
Heat type Gas
Water Source Public
Garage Space 2.0
Sewer Public Sewer
Parking Concrete, Garage Door Opener, Yes, Garage Owned, Attached, Garage
Finance
Sales Price $290,000
Real Estate Tax $2,848 yearly
Lisa Wenzel

Lisa Wenzel

TITLE

Designated Managing Real Estate Broker

LICENSE

471004304

Featured Properties

Work With Us

We pride ourselves in providing personalized solutions that bring our clients closer to their dream properties and enhance their long-term wealth. Contact us today to discuss all your real estate needs!