Westmont Just Rezoned the Blocks Around Its Metra Station. What Changes for the Houses Already There?
October 8, 2026
October 8, 2026
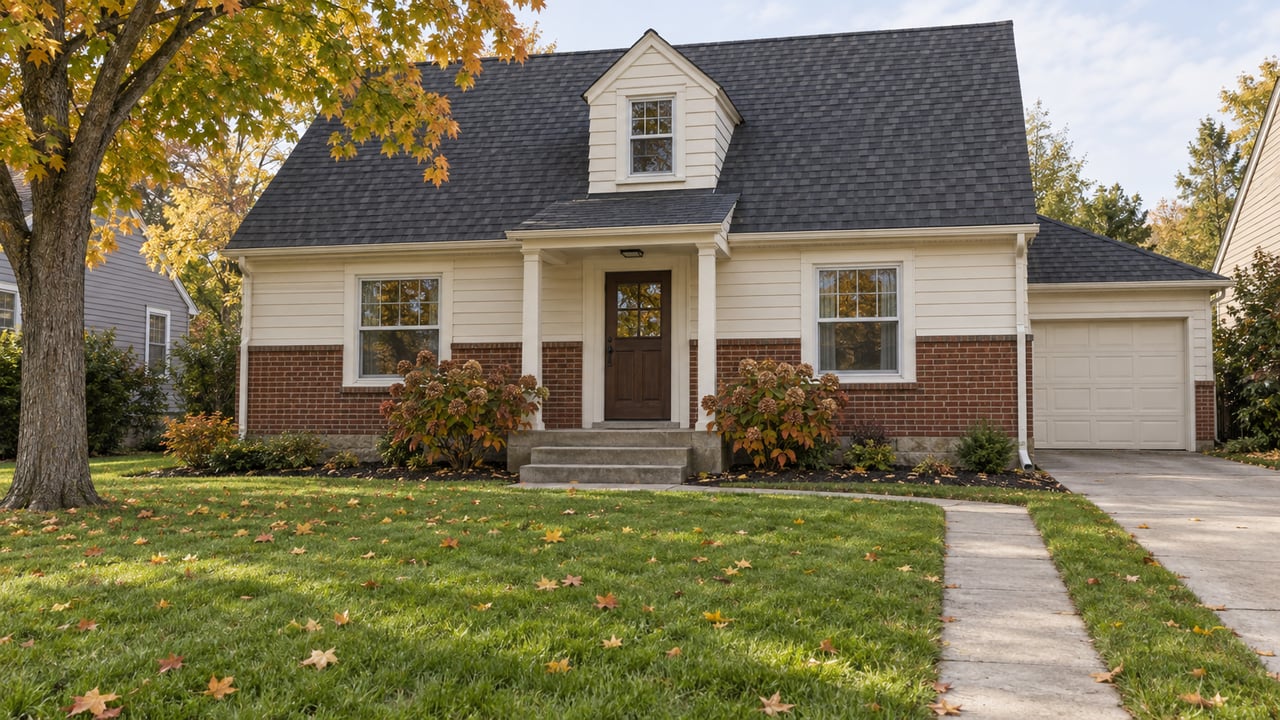
Suppose you buy an older house on West Quincy Street in Westmont because you plan to tear it down and build a new single-family home. Since this summer, that plan needs a special use permit. On July 9, 2026, the Westmont Village Board voted 6-0 to rezone the residential blocks along the BNSF tracks from R-5 General Residence to the new R-7 Downtown Residential district. Under R-7, the Village's rezoning FAQ says, "the construction of any new detached house will need to obtain a special use permit."
A detached house that is already standing keeps its rights. What the new owner loses is the automatic right to replace it with another detached house. Row homes and multi-unit buildings, on the other hand, are now permitted by right. The Village is steering redevelopment toward attached homes, and that happens to be the property type Westmont has the fewest of for sale.
The rezoning covers about a hundred addresses: most of West Quincy Street, West and East Burlington Avenue, plus a few parcels on North Linden, North Warwick, North Wilmette, North Washington and North Hudson, and the Station Homes. All of them were zoned R-5 before, which allowed anything from a detached house to a multi-unit building.
Here is how each building type is treated now, based on the Village's FAQ and the June 10, 2026 staff report.
| Building type on an R-7 lot | Status | Key siting rules |
|---|---|---|
| Detached house built before August 25, 2025 | Permitted use; additions and similar improvements allowed as of right | R-5 detached-house bulk rules continue to apply |
| New detached house | Special use permit required | R-5 detached-house bulk rules |
| Row building, or attached houses | Permitted use | 10 ft front setback, 5 ft interior side, 42 ft max height, 2 to 3.5 stories |
| General building, or multi-unit | Permitted use | 10 to 25 ft front setback, 46 ft max height, 2 to 3.5 stories |
The setback numbers carry the intent. R-5 required front and street side setbacks of at least 25 feet. R-7 allows 10. A row building can now sit much closer to the sidewalk than the house next door. The staff report adds that the district carries "more objective design standards," aimed at a more predictable streetscape. For an existing house, the staff report is direct: the rezoning "does not impact what can be currently done to a detached house in the proposal area."
Westmont's 2013 Comprehensive Plan already called single-family attached homes the right fit for most properties along the railroad. The R-7 district was written to "incentivize the construction of new row homes." The staff report explains why the push came now. From the late 1990s to the mid-2010s, many properties in the western section were redeveloped as semi-detached and attached homes, but "this redevelopment trend has largely been stagnant for the last 10 years." The FAQ notes something else: "many properties had been redeveloped with detached houses in recent years."
Taken together, the two documents describe blocks zoned for density that were filling up with new detached homes again. The special use requirement adds a public review step to that path. Row homes skip it.
The June 10 Planning & Zoning Commission hearing showed how owners took this. The commission recommended approval 5-0, with two commissioners absent. Kevin Droz, who owns property in the rezoning area, spoke in support. Elizabeth Musch asked how a smaller lot could be redeveloped if sold, and staff explained that detached houses can stay single-family when they change hands. Patrick Murray raised concerns about effects on existing single-family homes, and staff pointed to the provision allowing those houses to be improved under R-5 rules. Michelle Coffey asked whether a special use permit might be required if an existing detached home is damaged to a certain extent. Staff answered by discussing transitional provisions and nonconformity rules. That question matters to any buyer, and the minutes don't record a simple answer.
The bet behind R-7 shows up in sales data. MRED's Local Market Update for Westmont covers the 12 months through July 2026. In that period the attached single-family median rose 16.2% to $330,000. Detached rose 10.9% to $462,000. Attached prices climbed faster while fewer attached homes came to market. New attached listings fell 10.3% to 122 over the same 12 months, and only 5 attached homes were for sale at the end of July 2026, down from 16 a year earlier. Detached inventory at the end of July was 18 homes.
The county comparison adds to the picture. In July 2026, the DuPage County attached median was $315,000 and the detached median was $553,000, according to MRED's county report. Westmont's July attached median of $350,000 was above the county figure, and its July detached median of $482,414 was below it. Single months are small samples, and MRED warns about exactly that. Still, the 12-month trend points the same way. In Westmont, attached homes are the scarcer product, and row homes near the station are what the new zoning makes easiest to build.
The residential rezoning passed the same night as companion votes moving parcels into the B-1(A) Downtown Core and B-1 Downtown Edge districts. Each passed 6-0. Several projects are now moving within a few blocks of the R-7 parcels, at different stages:
Items 3 and 4 were proposals on an agenda, and we have not confirmed the outcome of those votes. Residents at both hearings raised traffic, parking, stormwater and neighborhood character. A resident said she preferred five stories to seven for Sentinel Station but still worried about its height next to nearby homes.
For a buyer, the rezoning changes the due diligence more than the price of any single house. These questions go to the Village's Community Development Department and your attorney:
Investors and custom-build clients face the reverse question. A lot that suits row homes now has a by-right path that a new detached house lacks, in a town where attached supply was 5 homes at the end of July 2026.
At the June hearing, officials explained that the Township Assessor and DuPage County set taxes, not the zoning map. Ask your tax professional about your specific property.
The staff report lists R-3 Single-Unit Residential zoning to the north and south of the western section. Those blocks were not part of this rezoning.
If you're considering a house, lot or teardown on one of the R-7 blocks, Wenzel Select Properties can help you check its zoning status, think through whether a detached rebuild or a row-home plan makes sense, and estimate what each would cost before you make an offer. Request a personalized consultation.
This article is general information, not legal, tax or financial advice. Consult a qualified professional about your situation.
Stay up to date on the latest real estate trends.
WSP Listings
If you're searching for homes for sale in Downers Grove, Illinois, and hoping to find a move-in-ready home with modern updates, comfortable living spaces, and a conven… Read more

Community News
If you’re looking for a little Halloween excitement this fall, you don’t have to drive into the city or spend a fortune at a haunted attraction. One of Woodridge’s fav… Read more
Home Seller Information
There’s a reason Woodridge has remained on the radar of suburban Chicago homebuyers for decades.
WSP Listings
There are homes that look good in photos, and then there are homes that make sense the moment you walk through the door. 3936 Highland Avenue in Downers Grove is one o… Read more
Home Seller Information
If you’ve lived in Westmont for a while, you know there’s something a little different about this town.
Home Seller Information
If you’ve been watching the real estate headlines lately, you’ve probably noticed something: the housing market isn’t as simple as “it’s a seller’s market” or “buyers … Read more
We pride ourselves in providing personalized solutions that bring our clients closer to their dream properties and enhance their long-term wealth. Contact us today to discuss all your real estate needs!